Big, bold, and full of potential in one of the most sought-after golf course neighborhoods around! Good bones! This home brings the space, layout, and entertaining features buyers dream about, with the opportunity to make it truly your own. From the dramatic split staircase leading to both the front door and kitchen, to the multiple living spaces spread throughout the home, there’s room for everyone here. The kitchen is loaded with upgraded cabinetry, Viking appliances, a bar area, and an eye-catching waterfall quartz island that steals the show. Hardwoods run up the staircase and throughout the upstairs hallway, while the oversized primary suite offers the perfect private retreat. Downstairs is built for entertaining with a massive bar, media room, finished walkout basement, and easy access to the gas firepit patio for nights outside. Add in the oversized mudroom, 3-car garage, and unbeatable neighborhood setting, and this is an incredible opportunity to create something special in a location people rarely leave.
Selling as-is.
Sold
Price Unknown
12706 W 131st St, Overland Park, KS 66213
4beds
4,946sqft
Single Family Residence
Built in 1997
0.31 Acres Lot
$655,100 Zestimate®
$--/sqft
$4,112 Estimated rent
Home value
$655,100
$616,000 - $694,000
$4,112/mo
Zestimate® history
Owner options
List your home for rent
$4,112/mo
Rent Zestimate®
Find your next renter with Zillow Rental Manager. Plus, with online applications, you can quickly screen prospective tenants – for free.
$4,112/mo
Rent Zestimate®
Refinance and save
$850/mo
Est. payment
Refinancing to a lower rate could help reduce your monthly payments and save thousands over the life of the loan.
$850/mo
Est. payment
Explore your selling options
Work with a Zillow partner agent
Leverage their expertise and Zillow's premium Showcase listings to get your home seen by more buyers.
Get startedList with your own agent
Get your home in front of millions of buyers by listing it on Zillow.
Learn how to do itSell it yourself
Take full control of how buyers see your home on Zillow by listing For Sale by Owner (FSBO).
List your homeWhat's special
Media roomOversized primary suiteMassive barBar areaMultiple living spacesFinished walkout basementOversized mudroom
Zillow last checked:
Listing updated:
Listed by:
The Collective Team 913-359-9333,
Compass Realty Group,
Ryan Alexander 913-689-9137,
Compass Realty Group
Bought with:
Melanie Johnson, SP00238219
ReeceNichols - Leawood
Source: Heartland MLS as distributed by MLS GRID,MLS#: 2622565
Facts & features
Interior
Bedrooms & bathrooms
- Bedrooms: 4
- Bathrooms: 5
- Full bathrooms: 4
- 1/2 bathrooms: 1
Primary bedroom
- Level: Second
Bedroom 2
- Level: Second
Bedroom 3
- Level: Second
Bedroom 4
- Level: Second
Bathroom 1
- Level: Second
Bathroom 2
- Level: Second
Bathroom 3
- Level: Second
Bathroom 4
- Level: Basement
Dining room
- Level: First
Half bath
- Level: First
Hearth room
- Level: First
Kitchen
- Level: First
Laundry
- Level: First
Living room
- Level: First
Media room
- Level: Basement
Office
- Features: All Carpet
- Level: First
Heating
- Natural Gas, Zoned
Cooling
- Electric, Zoned
Appliances
- Included: Dishwasher, Disposal, Double Oven, Microwave, Stainless Steel Appliance(s)
- Laundry: Main Level
Features
- Central Vacuum, Kitchen Island, Stained Cabinets, Walk-In Closet(s)
- Flooring: Carpet, Tile, Wood
- Basement: Concrete,Full,Walk-Out Access
- Number of fireplaces: 2
- Fireplace features: Hearth Room, Living Room
Interior area
- Total structure area: 4,946
- Total interior livable area: 4,946 sqft
- Finished area above ground: 3,446
- Finished area below ground: 1,500
Property
Parking
- Total spaces: 3
- Parking features: Attached, Garage Faces Front
- Attached garage spaces: 3
Features
- Patio & porch: Deck, Patio
- Exterior features: Fire Pit
- Spa features: Bath
Lot
- Size: 0.31 Acres
- Features: Cul-De-Sac
Details
- Parcel number: NP54240008 0027
Construction
Type & style
- Home type: SingleFamily
- Architectural style: Traditional
- Property subtype: Single Family Residence
Materials
- Stucco & Frame
- Roof: Composition
Condition
- Fixer
- Year built: 1997
Utilities & green energy
- Sewer: Public Sewer
- Water: Public
Community & HOA
Community
- Subdivision: Nottingham By The Green
HOA
- Has HOA: Yes
- Amenities included: Clubhouse, Pool, Tennis Court(s)
- HOA fee: $850 annually
- HOA name: Nottingham by the Green
Location
- Region: Overland Park
Financial & listing details
- Tax assessed value: $675,000
- Annual tax amount: $9,507
- Date on market: 5/28/2026
- Listing terms: Cash,Conventional
- Exclusions: See Seller Disclosure
- Ownership: Private
Price history
| Date | Event | Price |
|---|---|---|
| 6/23/2026 | Sold | -- |
Source:  Heartland MLS as distributed by MLS GRID #2622565 Report a problem Heartland MLS as distributed by MLS GRID #2622565 Report a problem | ||
| 5/31/2026 | Pending sale | $599,900$121/sqft |
Source: Heartland MLS as distributed by MLS GRID #2622565 Report a problem | ||
| 5/28/2026 | Listed for sale | $599,900+73.9%$121/sqft |
Source: Heartland MLS as distributed by MLS GRID #2622565 Report a problem | ||
| 5/3/2014 | Listing removed | $345,000$70/sqft |
Source: Platinum Realty #1868190 Report a problem | ||
| 3/11/2014 | Price change | $345,000-1.4%$70/sqft |
Source: Platinum Realty #1868190 Report a problem | ||
| 2/20/2014 | Listed for sale | $350,000$71/sqft |
Source: Platinum Realty #1868190 Report a problem | ||
| 7/6/2004 | Sold | -- |
Source: Agent Provided Report a problem | ||
Public tax history
| Year | Property taxes | Tax assessment |
|---|---|---|
| 2025 | $9,507 +26.5% | $77,625 +13.2% |
| 2024 | $7,516 +0.3% | $68,597 +1.7% |
| 2023 | $7,496 +13.8% | $67,447 +16.2% |
| 2022 | $6,586 | $58,029 +16.5% |
| 2021 | -- | $49,806 +4.7% |
| 2020 | $5,660 | $47,587 -1.1% |
| 2019 | -- | $48,127 +3.7% |
| 2018 | -- | $46,414 +6% |
| 2017 | $5,330 +100% | $43,780 +3.2% |
| 2016 | $2,665 -44.2% | $42,423 +4.4% |
| 2015 | $4,778 +5.4% | $40,618 +8.8% |
| 2013 | $4,534 +3.2% | $37,329 -2.3% |
| 2012 | $4,392 +0.7% | $38,191 |
| 2010 | $4,361 +5.6% | $38,191 |
| 2009 | $4,130 -8.1% | $38,191 -5% |
| 2008 | $4,493 +2.9% | $40,204 |
| 2007 | $4,368 +5.2% | $40,204 +3.1% |
| 2006 | $4,153 | $39,008 +0.4% |
| 2005 | -- | $38,835 |
Find assessor info on the county website
Neighborhood: 66213
Nearby homes
- $753,7004 bd3 ba3.3k sqft12802 W 131st St, Overland Park, KS 66213Off Market
- $670,7004 bd4 ba3.4k sqft12702 W 131st St, Overland Park, KS 66213Off Market
- $753,9004 bd5 ba4.1k sqft12705 W 130th Ter, Overland Park, KS 66213Off Market
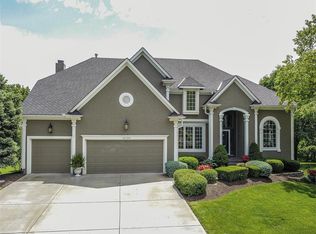
- $803,0004 bd5 ba4.6k sqft12701 W 130th Ter, Overland Park, KS 66213Off Market
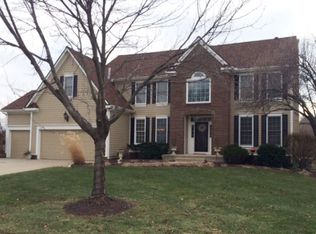
- $850,4005 bd5 ba5.3k sqft12801 W 130th Ter, Overland Park, KS 66213Off Market
- $683,8004 bd3 ba3.2k sqft12707 W 131st St, Overland Park, KS 66213Off Market
- $709,7004 bd3 ba3.2k sqft12803 W 131st St, Overland Park, KS 66213Off Market
- $--5 bd5 ba5.3k sqft12806 W 131st St, Overland Park, KS 66213Sold
Nearby schools
GreatSchools rating
- 8/10Bentwood Elementary SchoolGrades: PK-5Distance: 0.6 mi
- 8/10California Trail Middle SchoolGrades: 6-8Distance: 0.8 mi
- 9/10Olathe East Sr High SchoolGrades: 9-12Distance: 1.2 mi
Schools provided by the listing agent
- Elementary: Bentwood
- Middle: California Trail
- High: Olathe East
Source: Heartland MLS as distributed by MLS GRID. This data may not be complete. We recommend contacting the local school district to confirm school assignments for this home.
Get a cash offer in 3 minutes
Find out how much your home could sell for in as little as 3 minutes with a no-obligation cash offer.
Estimated market value
$655,100
Get a cash offer in 3 minutes
Find out how much your home could sell for in as little as 3 minutes with a no-obligation cash offer.
Estimated market value
$655,100
- Kansas
- Johnson County
- Overland Park
- 66213
- 12706 W 131st St
Nearby cities
Nearby neighborhoods
Nearby zip codes
Other Overland Park Topics
