Stunning 5-bedrm offers incredible living w/unparalleled elegance. Youre greeted by views from every window, showcasing serene pool, tranquil waterfall, pond filled w/exotic fish. Formal office, dining rm, & family rm boast exquisite woodwork, setting the stage for an elegant & sophisticated lifestyle. Kitchen true showstopper, flooded w/natural light. Adjacent hearth rm provides cozy space for relaxation. Main flr includes convenient laundry rm, walk-in pantry, primary bedrm w/en-suite bthrm. 2 staircases lead upper level, adding touch of grandeur to home. Master bedrm boasts incredible en-suite bathrm, renovated w/stunning shower & gorgeous closet. Hallway leads to 2 bedrms w/Jack & Jill bathrm & 4th bedrm w/bathrm. Lower lvl incl spacious family area, custom bar, workout rm, & bathrm. Backyard oasis, perfect for escaping & unwinding. Enjoy the soothing sounds of the stream flowing down to the fish-filled pond, this backyard retreat offers the ultimate in relaxation & tranquility.
Closed
Listed by: Worth Clark Realty • Tim S Rupp • Contact: 636-734-1936
Bought with: Worth Clark Realty
Price Unknown
12706 Wynfield Pines Ct, Saint Louis, MO 63131
5beds
5,397sqft
Single Family Residence
Built in 1999
0.51 Acres Lot
$1,409,400 Zestimate®
$--/sqft
$7,935 Estimated rent
Home value
$1,409,400
$1.32M - $1.52M
$7,935/mo
Zestimate® history
Owner options
List your home for rent
$7,935/mo
Rent Zestimate®
Find your next renter with Zillow Rental Manager. Plus, with online applications, you can quickly screen prospective tenants – for free.
$7,935/mo
Rent Zestimate®
Refinance and save
$500/mo
Est. payment
Refinancing to a lower rate could help reduce your monthly payments and save thousands over the life of the loan.
$500/mo
Est. payment
Explore your selling options
Work with a Zillow partner agent
Leverage their expertise and Zillow's premium Showcase listings to get your home seen by more buyers.
Get startedList with your own agent
Get your home in front of millions of buyers by listing it on Zillow.
Learn how to do itSell it yourself
Take full control of how buyers see your home on Zillow by listing For Sale by Owner (FSBO).
List your homeWhat's special
Zillow last checked:
Listing updated:
Listed by:
Tim S Rupp 636-734-1936,
Worth Clark Realty,
Gillian R Peri 636-544-3913,
Worth Clark Realty
Bought with:
Tim S Rupp, 2003005635
Worth Clark Realty
Gillian R Peri, 2013023996
Worth Clark Realty
Source: MARIS,MLS#: 24048077 Originating MLS: St. Charles County Association of REALTORS
Originating MLS: St. Charles County Association of REALTORSFacts & features
Interior
Bedrooms & bathrooms
- Bedrooms: 5
- Bathrooms: 6
- Full bathrooms: 5
- 1/2 bathrooms: 1
- Main level bathrooms: 2
- Main level bedrooms: 1
Primary bedroom
- Features: Floor Covering: Carpeting, Wall Covering: Some
- Level: Upper
Primary bathroom
- Features: Floor Covering: Ceramic Tile, Wall Covering: None
- Level: Upper
Bathroom
- Features: Floor Covering: Ceramic Tile, Wall Covering: None
- Level: Main
Bathroom
- Features: Floor Covering: Carpeting, Wall Covering: None
- Level: Upper
Bathroom
- Features: Floor Covering: Ceramic Tile, Wall Covering: None
- Level: Upper
Bathroom
- Features: Floor Covering: Ceramic Tile, Wall Covering: None
- Level: Lower
Other
- Features: Floor Covering: Carpeting, Wall Covering: Some
- Level: Main
Other
- Features: Floor Covering: Carpeting, Wall Covering: Some
- Level: Upper
Other
- Features: Floor Covering: Ceramic Tile, Wall Covering: None
- Level: Upper
Other
- Features: Floor Covering: Carpeting, Wall Covering: Some
- Level: Upper
Breakfast room
- Features: Floor Covering: Ceramic Tile, Wall Covering: None
- Level: Main
Dining room
- Features: Floor Covering: Carpeting, Wall Covering: Some
- Level: Main
Exercise room
- Features: Floor Covering: Ceramic Tile, Wall Covering: None
- Level: Lower
Family room
- Features: Floor Covering: Carpeting, Wall Covering: None
- Level: Lower
Great room
- Features: Floor Covering: Carpeting, Wall Covering: Some
- Level: Main
Hearth room
- Features: Floor Covering: Ceramic Tile, Wall Covering: None
- Level: Main
Kitchen
- Features: Floor Covering: Carpeting, Wall Covering: None
- Level: Main
Laundry
- Features: Floor Covering: Ceramic Tile, Wall Covering: None
- Level: Main
Media room
- Features: Floor Covering: Carpeting, Wall Covering: None
- Level: Lower
Office
- Features: Floor Covering: Carpeting, Wall Covering: Some
- Level: Main
Recreation room
- Features: Floor Covering: Carpeting, Wall Covering: None
- Level: Lower
Heating
- Forced Air, Zoned, Natural Gas
Cooling
- Ceiling Fan(s), Central Air, Electric, Zoned
Appliances
- Included: Dishwasher, Double Oven, Gas Cooktop, Refrigerator, Wine Cooler, Gas Water Heater
- Laundry: Main Level
Features
- High Speed Internet, Breakfast Room, Custom Cabinetry, Eat-in Kitchen, Walk-In Pantry, Separate Dining, Double Vanity, Separate Shower, Bookcases, High Ceilings, Coffered Ceiling(s), Vaulted Ceiling(s), Walk-In Closet(s), Bar, Two Story Entrance Foyer, Entrance Foyer
- Flooring: Carpet, Hardwood
- Doors: Panel Door(s)
- Windows: Bay Window(s), Stained Glass
- Basement: Partially Finished,Concrete,Storage Space,Unfinished
- Number of fireplaces: 3
- Fireplace features: Kitchen, Library, Great Room, Recreation Room, Electric, Ventless
Interior area
- Total structure area: 5,397
- Total interior livable area: 5,397 sqft
- Finished area above ground: 4,397
- Finished area below ground: 1,000
Property
Parking
- Total spaces: 3
- Parking features: Attached, Garage, Garage Door Opener, Oversized, Storage, Workshop in Garage
- Attached garage spaces: 3
Features
- Levels: One and One Half
- Patio & porch: Patio
- Exterior features: Barbecue, Balcony, Entry Steps/Stairs
- Has private pool: Yes
- Pool features: Private, In Ground
- Has view: Yes
- On waterfront: Yes
- Waterfront features: Waterfront
Lot
- Size: 0.51 Acres
- Dimensions: 116 x 192
- Features: Level, Sprinklers In Front, Sprinklers In Rear, Views, Waterfront
- Topography: Terraced
Details
- Parcel number: 22O220473
- Special conditions: Standard
Construction
Type & style
- Home type: SingleFamily
- Architectural style: Other,Traditional
- Property subtype: Single Family Residence
Materials
- Stone Veneer, Brick Veneer, Vinyl Siding
Condition
- Year built: 1999
Utilities & green energy
- Sewer: Public Sewer
- Water: Public
- Utilities for property: Underground Utilities, Electricity Available, Natural Gas Available
Community & HOA
Community
- Subdivision: Wynfield Pointe
HOA
- Services included: Other
- HOA fee: $500 annually
Location
- Region: Saint Louis
Financial & listing details
- Tax assessed value: $1,166,300
- Annual tax amount: $10,973
- Date on market: 8/1/2024
- Cumulative days on market: 6 days
- Listing terms: Cash,Conventional
- Ownership: Private
- Electric utility on property: Yes
- Road surface type: Concrete
Price history
| Date | Event | Price |
|---|---|---|
| 9/27/2024 | Sold | -- |
Source:  MARIS #24048077 Report a problem MARIS #24048077 Report a problem | ||
| 8/7/2024 | Pending sale | $1,299,500$241/sqft |
Source: MARIS #24048077 Report a problem | ||
| 8/1/2024 | Listed for sale | $1,299,500+45.2%$241/sqft |
Source: MARIS #24048077 Report a problem | ||
| 5/19/2017 | Sold | -- |
Source: MARIS #16074683 Report a problem | ||
| 4/4/2017 | Pending sale | $895,000$166/sqft |
Source: Coldwell Banker Gundaker - Chesterfield / Wildwood #16074683 Report a problem | ||
| 1/18/2017 | Price change | $895,000-3.2%$166/sqft |
Source: Coldwell Banker Gundaker - Chesterfield / Wildwood #16074683 Report a problem | ||
| 1/4/2017 | Price change | $925,000-5.1%$171/sqft |
Source: Coldwell Banker Gundaker - Chesterfield / Wildwood #16074683 Report a problem | ||
| 10/26/2016 | Listed for sale | $975,000$181/sqft |
Source: Coldwell Banker Gundaker - Chesterfield / Wildwood #16074683 Report a problem | ||
| 12/28/1999 | Sold | -- |
Source: Public Record Report a problem | ||
Public tax history
| Year | Property taxes | Tax assessment |
|---|---|---|
| 2025 | $11,546 +3.6% | $221,590 +14.4% |
| 2024 | $11,145 +1.6% | $193,750 |
| 2023 | $10,973 -1.4% | $193,750 +5.7% |
| 2022 | $11,134 +1.1% | $183,250 |
| 2021 | $11,012 +9.9% | $183,250 +14.4% |
| 2020 | $10,016 -4.5% | $160,190 |
| 2019 | $10,490 | $160,190 +6.9% |
| 2018 | $10,490 | $149,840 |
| 2017 | $10,490 -0.3% | $149,840 +5.8% |
| 2016 | $10,518 +7.2% | $141,570 |
| 2015 | $9,812 | $141,570 +11.9% |
| 2014 | $9,812 +9.7% | $126,540 |
| 2013 | $8,948 | $126,540 -9.3% |
| 2012 | -- | $139,460 |
| 2011 | -- | $139,460 -9.1% |
| 2010 | $10,100 +5.2% | $153,500 |
| 2009 | $9,598 -1% | $153,500 -1.1% |
| 2008 | $9,696 +22.8% | $155,190 |
| 2007 | $7,894 | $155,190 +23.7% |
| 2006 | $7,894 +5% | $125,480 |
| 2005 | $7,518 +12.1% | $125,480 +1.3% |
| 2003 | $6,706 -3.1% | $123,880 +11.5% |
| 2002 | $6,921 -1.7% | $111,060 |
| 2001 | $7,041 | $111,060 |
Find assessor info on the county website
Neighborhood: 63131
Nearby homes
- $981,7004 bd4 ba3.5k sqft12710 Wynfield Pines Ct, Saint Louis, MO 63131Off Market
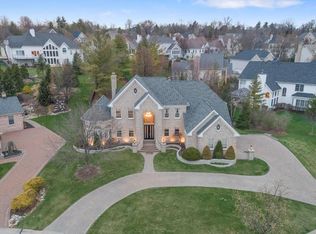
- $1,333,7005 bd5 ba4.4k sqft12702 Wynfield Pines Ct, Saint Louis, MO 63131Off Market

- $1,167,5004 bd4 ba4.6k sqft12786 Wynfield Pines Ct, Saint Louis, MO 63131Off Market
- $1,187,8004 bd3 ba4.6k sqft12790 Wynfield Pines Ct, Saint Louis, MO 63131Off Market
- $1,110,1003 bd4 ba4.7k sqft12782 Wynfield Pines Ct, Saint Louis, MO 63131Off Market
- $1,031,2004 bd5 ba4.1k sqft12714 Wynfield Pines Ct, Saint Louis, MO 63131Off Market
- $1,220,3005 bd4 ba3.9k sqft12718 Wynfield Pines Ct, Saint Louis, MO 63131Off Market
- $988,3005 bd3 ba4.4k sqft12707 Wynfield Pines Ct, Saint Louis, MO 63131Off Market
Nearby schools
GreatSchools rating
- 6/10Westchester Elementary SchoolGrades: K-5Distance: 1.7 mi
- 8/10North Kirkwood Middle SchoolGrades: 6-8Distance: 1.8 mi
- 9/10Kirkwood Sr. High SchoolGrades: 9-12Distance: 1.6 mi
Schools provided by the listing agent
- Elementary: Westchester Elem.
- Middle: North Kirkwood Middle
- High: Kirkwood Sr. High
Source: MARIS. This data may not be complete. We recommend contacting the local school district to confirm school assignments for this home.
Get a cash offer in 3 minutes
Find out how much your home could sell for in as little as 3 minutes with a no-obligation cash offer.
Estimated market value
$1,409,400
Get a cash offer in 3 minutes
Find out how much your home could sell for in as little as 3 minutes with a no-obligation cash offer.
Estimated market value
$1,409,400
- Missouri
- Saint Louis County
- Des Peres
- 63131
- 12706 Wynfield Pines Ct
Nearby cities
Nearby zip codes
Other Des Peres Topics
