Buyers financing fell through, no fault of the seller! PRICE REDUCED!! PRICED TO SELL! WILL NOT LAST AT THIS PRICE!! IT DOESNT GET ANY SWEETER- Offering $5,000 towards buyers closing costs with full price offer! Location, Location!! Welcome to this beautiful 3-bedroom, 2-bathroom home, offering the perfect blend of comfort and relaxation. The spacious floor plan features an open living room, a newly remodeled kitchen with brand new flooring, cabinets and some appliances, plenty of counter and cabinet space, and a dining area ideal for family meals. Step outside to your own private pool, perfect for unwinding or entertaining. The master suite offers a peaceful retreat with a private walk-in shower, while the two additional bedrooms provide ample space for family or guests. Roof and A/C replaced in 2017, pool pump 2021, Both bathrooms have been upgraded with new showers installed, new garage door, and fresh paint throughout. Situated in a great neighborhood, this home is close to schools, shopping, and dining. Minutes from Veterans Expressway and easy commute to anywhere you want to be in Tampa Bay. Can’t beat this location! Don’t miss out on the opportunity to make this stunning home yours!
Sold for $254,000
$254,000
12707 Blue Pine Cir, Hudson, FL 34669
3beds
1,446sqft
Single Family Residence
Built in 1993
8,000 Square Feet Lot
$248,000 Zestimate®
$176/sqft
$1,992 Estimated rent
Home value
$248,000
$223,000 - $275,000
$1,992/mo
Zestimate® history
Owner options
List your home for rent
$1,992/mo
Rent Zestimate®
Find your next renter with Zillow Rental Manager. Plus, with online applications, you can quickly screen prospective tenants – for free.
$1,992/mo
Rent Zestimate®
Refinance and save
$1,760/mo
Est. payment
Refinancing to a lower rate could help reduce your monthly payments and save thousands over the life of the loan.
$1,760/mo
Est. payment
Explore your selling options
Work with a Zillow partner agent
Leverage their expertise and Zillow's premium Showcase listings to get your home seen by more buyers.
Get startedList with your own agent
Get your home in front of millions of buyers by listing it on Zillow.
Learn how to do itSell it yourself
Take full control of how buyers see your home on Zillow by listing For Sale by Owner (FSBO).
List your homeWhat's special
Private poolMaster suiteBrand new flooringNewly remodeled kitchenPrivate walk-in shower
Zillow last checked:
Listing updated:
Listed by:
Chelsey Grove 813-418-0708,
MOMENTUM REALTY - GAINESVILLE 904-903-1558
Bought with:
Non-Member Agent
STELLAR NON-MEMBER OFFICE
Source: Stellar MLS,MLS#: GC528100 Originating MLS: Gainesville-Alachua
Originating MLS: Gainesville-Alachua
Facts & features
Interior
Bedrooms & bathrooms
- Bedrooms: 3
- Bathrooms: 2
- Full bathrooms: 2
Primary bedroom
- Features: Built-in Closet
- Level: First
- Area: 195 Square Feet
- Dimensions: 13x15
Bedroom 1
- Features: Built-in Closet
- Level: First
- Area: 100 Square Feet
- Dimensions: 10x10
Bedroom 2
- Features: Built-in Closet
- Level: First
- Area: 100 Square Feet
- Dimensions: 10x10
Primary bathroom
- Level: First
- Area: 40 Square Feet
- Dimensions: 8x5
Bathroom 1
- Level: First
- Area: 32 Square Feet
- Dimensions: 8x4
Dining room
- Level: First
- Area: 40 Square Feet
- Dimensions: 5x8
Kitchen
- Level: First
- Area: 54 Square Feet
- Dimensions: 6x9
Living room
- Level: First
- Area: 144 Square Feet
- Dimensions: 12x12
Heating
- Central
Cooling
- Central Air
Appliances
- Included: Dishwasher, Refrigerator
- Laundry: In Garage
Features
- Ceiling Fan(s), Open Floorplan
- Flooring: Laminate, Tile
- Doors: French Doors
- Has fireplace: No
Interior area
- Total structure area: 1,637
- Total interior livable area: 1,446 sqft
Property
Parking
- Total spaces: 2
- Parking features: Garage - Attached
- Attached garage spaces: 2
Features
- Levels: One
- Stories: 1
- Has private pool: Yes
- Pool features: Gunite
Lot
- Size: 8,000 Square Feet
Details
- Parcel number: 042517004A000001780
- Zoning: PUD
- Special conditions: None
Construction
Type & style
- Home type: SingleFamily
- Property subtype: Single Family Residence
Materials
- Block
- Foundation: Slab
- Roof: Shingle
Condition
- New construction: No
- Year built: 1993
Utilities & green energy
- Sewer: Public Sewer
- Water: Public
- Utilities for property: Electricity Available
Community & HOA
Community
- Pet fee: $0 monthly
- Subdivision: SHADOW LAKES
HOA
- Has HOA: Yes
- HOA fee: $4 monthly
- HOA name: Robert Wylie
- HOA phone: 954-608-2999
Location
- Region: Hudson
Financial & listing details
- Price per square foot: $176/sqft
- Tax assessed value: $242,978
- Annual tax amount: $230
- Date on market: 2/8/2025
- Cumulative days on market: 72 days
- Ownership: Fee Simple
- Total actual rent: 0
- Electric utility on property: Yes
- Road surface type: Asphalt
Price history
| Date | Event | Price |
|---|---|---|
| 6/24/2025 | Sold | $254,000+1.6%$176/sqft |
Source:  Stellar MLS #GC528100 Report a problem Stellar MLS #GC528100 Report a problem | ||
| 5/18/2025 | Pending sale | $250,000$173/sqft |
Source: Stellar MLS #GC528100 Report a problem | ||
| 5/11/2025 | Price change | $250,000-7.4%$173/sqft |
Source: Stellar MLS #GC528100 Report a problem | ||
| 4/17/2025 | Pending sale | $269,999$187/sqft |
Source: Stellar MLS #GC528100 Report a problem | ||
| 4/9/2025 | Price change | $269,999-3.6%$187/sqft |
Source: Stellar MLS #GC528100 Report a problem | ||
| 3/30/2025 | Price change | $280,000-6.4%$194/sqft |
Source: Stellar MLS #GC528100 Report a problem | ||
| 3/14/2025 | Price change | $299,000-5.7%$207/sqft |
Source: Stellar MLS #GC528100 Report a problem | ||
| 2/27/2025 | Price change | $317,000-3.6%$219/sqft |
Source: Stellar MLS #GC528100 Report a problem | ||
| 2/9/2025 | Listed for sale | $329,000+276%$228/sqft |
Source: Stellar MLS #GC528100 Report a problem | ||
| 10/14/1999 | Sold | $87,500+14.1%$61/sqft |
Source: Public Record Report a problem | ||
| 1/5/1995 | Sold | $76,700$53/sqft |
Source: Public Record Report a problem | ||
Public tax history
| Year | Property taxes | Tax assessment |
|---|---|---|
| 2024 | $237 +3% | $132,120 |
| 2023 | $230 +3.1% | $132,120 +3% |
| 2022 | $223 +3.2% | $128,280 +6.1% |
| 2021 | $216 +3.3% | $120,930 +1.4% |
| 2020 | $209 +3.5% | $119,261 +2% |
| 2019 | $202 | $116,887 +8.1% |
| 2018 | $202 +3.6% | $108,147 +14.2% |
| 2017 | $195 | $94,697 +14% |
| 2016 | $195 +26.6% | $83,056 +7.6% |
| 2015 | $154 +6.9% | $77,171 +2.3% |
| 2014 | $144 | $75,411 +9.3% |
| 2013 | -- | $68,964 +10.1% |
| 2012 | -- | $62,635 -26.2% |
| 2011 | -- | $84,917 +2.5% |
| 2010 | -- | $82,823 -14.6% |
| 2009 | -- | $97,023 -28.1% |
| 2008 | -- | $134,904 -18.2% |
| 2007 | -- | $164,889 +10.1% |
| 2006 | -- | $149,805 +23.7% |
| 2005 | -- | $121,111 +13.1% |
| 2004 | -- | $107,090 +13.8% |
| 2003 | -- | $94,127 +29.2% |
| 2002 | -- | $72,856 +6% |
| 2000 | -- | $68,751 +2.6% |
| 1999 | -- | $67,001 |
Find assessor info on the county website
Neighborhood: 34669
Nearby homes
- $265,200-- bd2 ba1.3k sqft12713 Blue Pine Cir, Hudson, FL 34669Off Market
- $326,8004 bd2 ba1.9k sqft12701 Blue Pine Cir, Hudson, FL 34669Off Market

- $316,0003 bd2 ba1.4k sqft12415 Willow Tree Ave, Hudson, FL 34669Sold
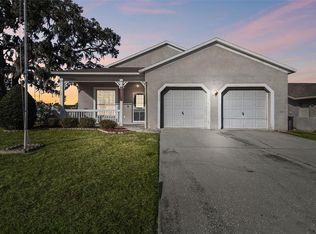
- $310,9004 bd2 ba1.9k sqft12719 Blue Pine Cir, Hudson, FL 34669Off Market

- $272,2003 bd2 ba1.4k sqft12637 Blue Pine Cir, Hudson, FL 34669Off Market
- $386,1003 bd2 ba1.9k sqft12702 Blue Pine Cir, Hudson, FL 34669Off Market
- $324,7003 bd2 ba1.9k sqft12412 Smokey Dr, Hudson, FL 34669Off Market
- $266,4003 bd2 ba1.7k sqft12421 Willow Tree Ave, Hudson, FL 34669Off Market
Nearby schools
GreatSchools rating
- 3/10Moon Lake Elementary SchoolGrades: PK-5Distance: 0.7 mi
- 4/10Crews Lake K-8 SchoolGrades: 6-8Distance: 4.4 mi
- 4/10Hudson High SchoolGrades: 6,9-12Distance: 2.6 mi
Get a cash offer in 3 minutes
Find out how much your home could sell for in as little as 3 minutes with a no-obligation cash offer.
Estimated market value
$248,000
Get a cash offer in 3 minutes
Find out how much your home could sell for in as little as 3 minutes with a no-obligation cash offer.
Estimated market value
$248,000
- Florida
- Pasco County
- Hudson
- 34669
- 12707 Blue Pine Cir
Nearby cities
Nearby zip codes
Other Hudson Topics
