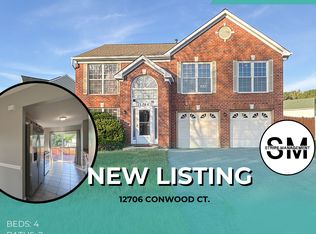
Welcome to your STUNNING new home in the serene Foxchase community! This single family home boasts a brick front, 3 Bedrooms, 2 Full and 1 half Bathrooms, 2 car garage with 3 finished levels. Lots of updates will delight you as you are warmly greeted by natural light when you enter, including FRESH paint, NEW flooring, NEW water-heater, NEW light fixtures and NEW carpet throughout. All the bathrooms have been stylishly updated with chic fixtures and hardware. Enjoy cooking delicious meals in your tastefully updated kitchen which showcases modern cabinetry, NEW Granite Counters, New Tile Backsplash, NEW Appliances, Recessed lighting and a Breakfast bar. Your home boasts a cozy and comfortable family room off the kitchen and a separate Living Room. Whether it is lounging on the spacious deck off the dining room or by the fireplace in the family room, there are plenty of spots to entertain or kick back. The most convenient feature is the Master Bedroom and Full Bathroom on the Main level. Fully finished basement has a relaxing fireplace, recessed lighting with night-light and a Rec-room/ Media Room perfect for a home theatre, office or workout room, and a sliding glass door for a walk-up to the rear grounds. Two additional bedrooms are located on the upper level with a spa-like full Bathroom in the hallway. It features a double vanity with soaking tub and separate shower perfect to relax and unwind after a long day. Entertainment of family and friends is a breeze in the massive rear backyard. If you're looking for a prime location, this is it! You are within 20 mi to DC, 15-20 minutes to Andrews Air Force Base, within 15 minutes of the UM Region Medical Centre, Largo Metro Town Center station, Ritchie Station shopping center, Restaurants, Woodmore Town Center, PGCC and more! The only thing this home needs is for you to call it yours, schedule TODAY!
Sold for $575,800
$575,800
12707 Conwood Ct, Upper Marlboro, MD 20772
3beds
3,272sqft
Single Family Residence
Built in 1996
0.34 Acres Lot
$588,200 Zestimate®
$176/sqft
$2,979 Estimated rent
Home value
$588,200
$559,000 - $618,000
$2,979/mo
Zestimate® history
Owner options
List your home for rent
$2,979/mo
Rent Zestimate®
Find your next renter with Zillow Rental Manager. Plus, with online applications, you can quickly screen prospective tenants – for free.
$2,979/mo
Rent Zestimate®
Refinance and save
$3,775/mo
Est. payment
Refinancing to a lower rate could help reduce your monthly payments and save thousands over the life of the loan.
$3,775/mo
Est. payment
Explore your selling options
Work with a Zillow partner agent
Leverage their expertise and Zillow's premium Showcase listings to get your home seen by more buyers.
Get startedList with your own agent
Get your home in front of millions of buyers by listing it on Zillow.
Learn how to do itSell it yourself
Take full control of how buyers see your home on Zillow by listing For Sale by Owner (FSBO).
List your homeWhat's special
Zillow last checked:
Listing updated:
Listed by:
Mahnoor Malik 571-299-9902,
1ST Down Real Estate Group, LLC.
Bought with:
Yony Kifle
EXP Realty, LLC
Source: Bright MLS,MLS#: MDPG2120424
Facts & features
Interior
Bedrooms & bathrooms
- Bedrooms: 3
- Bathrooms: 3
- Full bathrooms: 2
- 1/2 bathrooms: 1
- Main level bathrooms: 2
- Main level bedrooms: 1
Basement
- Area: 1100
Heating
- Heat Pump, Natural Gas
Cooling
- Central Air
Appliances
- Included: Electric Water Heater
Features
- High Ceilings
- Basement: Finished,Exterior Entry,Walk-Out Access
- Number of fireplaces: 2
- Fireplace features: Electric, Gas/Propane
Interior area
- Total structure area: 3,272
- Total interior livable area: 3,272 sqft
- Finished area above ground: 2,172
- Finished area below ground: 1,100
Property
Parking
- Total spaces: 8
- Parking features: Garage Faces Front, Garage Faces Side, Driveway, On Street, Garage
- Garage spaces: 4
- Uncovered spaces: 4
Accessibility
- Accessibility features: None
Features
- Levels: Three
- Stories: 3
- Pool features: None
Lot
- Size: 0.34 Acres
Details
- Additional structures: Above Grade, Below Grade
- Parcel number: 17151756683
- Zoning: RR
- Special conditions: Standard
Construction
Type & style
- Home type: SingleFamily
- Architectural style: Colonial
- Property subtype: Single Family Residence
Materials
- Frame
- Foundation: Permanent
- Roof: Architectural Shingle
Condition
- Excellent
- New construction: No
- Year built: 1996
- Major remodel year: 2024
Utilities & green energy
- Electric: 440 Volts
- Sewer: Public Sewer
- Water: Public
Community & HOA
Community
- Subdivision: Foxchase Plat 12
HOA
- Has HOA: Yes
- Services included: Common Area Maintenance, Snow Removal
- HOA fee: $130 quarterly
- HOA name: QUIZA MANAGEMENT
Location
- Region: Upper Marlboro
Financial & listing details
- Price per square foot: $176/sqft
- Tax assessed value: $430,633
- Annual tax amount: $4,308
- Date on market: 7/24/2024
- Listing agreement: Exclusive Right To Sell
- Listing terms: Cash,Conventional,FHA,VA Loan
- Ownership: Fee Simple
Price history
| Date | Event | Price |
|---|---|---|
| 9/4/2024 | Sold | $575,800-0.7%$176/sqft |
Source:  Bright MLS #MDPG2120424 Report a problem Bright MLS #MDPG2120424 Report a problem | ||
| 8/8/2024 | Pending sale | $579,999$177/sqft |
Source: Bright MLS #MDPG2120424 Report a problem | ||
| 7/24/2024 | Listed for sale | $579,999+42.9%$177/sqft |
Source: Bright MLS #MDPG2120424 Report a problem | ||
| 5/30/2024 | Sold | $406,000+116.5%$124/sqft |
Source: Public Record Report a problem | ||
| 12/12/1996 | Sold | $187,557$57/sqft |
Source: Public Record Report a problem | ||
Public tax history
| Year | Property taxes | Tax assessment |
|---|---|---|
| 2025 | $400 -91.7% | $473,900 +10% |
| 2024 | $4,789 +11.2% | $430,633 +11.2% |
| 2023 | $4,308 +12.6% | $387,367 +12.6% |
| 2022 | $3,826 +2.6% | $344,100 +2.6% |
| 2021 | $3,731 +2.6% | $335,500 +2.6% |
| 2020 | $3,635 -19% | $326,900 +8.2% |
| 2019 | $4,488 | $302,033 |
| 2018 | $4,488 +5.7% | $302,033 +5.7% |
| 2017 | $4,247 -5.9% | $285,767 +6% |
| 2016 | $4,515 | $269,500 |
| 2015 | $4,515 | $269,500 |
| 2014 | $4,515 | $269,500 -2.2% |
| 2013 | -- | $275,500 |
| 2012 | -- | $275,500 |
| 2011 | -- | $275,500 -38.3% |
| 2010 | -- | $446,390 +13.7% |
| 2009 | -- | $392,522 +15.9% |
| 2008 | -- | $338,656 +18.9% |
| 2007 | -- | $284,790 +10.3% |
| 2006 | -- | $258,080 +11.5% |
| 2005 | -- | $231,370 +13.1% |
| 2004 | -- | $204,660 |
| 2003 | -- | $204,660 +5.4% |
| 2002 | -- | $194,120 +12.2% |
| 2001 | -- | $173,040 |
Find assessor info on the county website
Neighborhood: 20772
Nearby homes
- $525,6004 bd3 ba11k sqft12705 Conwood Ct, Upper Marlboro, MD 20772Off Market
- $470,500-- bd2 ba1.5k sqft12709 Conwood Ct, Upper Marlboro, MD 20772Off Market
- $510,1004 bd4 ba1.5k sqft4203 Stoney Pl, Upper Marlboro, MD 20772Off Market
- $480,2004 bd2 ba1.2k sqft12706 Conwood Ct, Upper Marlboro, MD 20772Off Market
- $570,0005 bd4 ba2.7k sqft4304 Bowling Brooke Ct, Upper Marlboro, MD 20772Sold
- $535,3004 bd3 ba2.1k sqft12703 Conwood Ct, Upper Marlboro, MD 20772Off Market
- $539,600-- bd2 ba2k sqft4306 Bowling Brooke Ct, Upper Marlboro, MD 20772Off Market
- $445,300-- bd2 ba1.2k sqft12708 Conwood Ct, Upper Marlboro, MD 20772Off Market
Nearby schools
GreatSchools rating
- 7/10Barack Obama Elementary SchoolGrades: PK-5Distance: 0.2 mi
- 2/10James Madison Middle SchoolGrades: 6-8Distance: 4.2 mi
- 3/10Dr. Henry A. Wise Jr. High SchoolGrades: 9-12Distance: 0.3 mi
Schools provided by the listing agent
- District: Prince George's County Public Schools
Source: Bright MLS. This data may not be complete. We recommend contacting the local school district to confirm school assignments for this home.
Get a cash offer in 3 minutes
Find out how much your home could sell for in as little as 3 minutes with a no-obligation cash offer.
Estimated market value
$588,200
Get a cash offer in 3 minutes
Find out how much your home could sell for in as little as 3 minutes with a no-obligation cash offer.
Estimated market value
$588,200
- Maryland
- Prince Georges County
- Upper Marlboro
- 20772
- 12707 Conwood Ct
Nearby cities
Nearby neighborhoods
Nearby zip codes
Other Upper Marlboro Topics
