Skip main navigation
Off market
  • $514,700

    12707 Crystal Creek Pkwy, Fort Wayne, IN 46845

    4beds
    3,876sqft
    SingleFamily
    Built in 1999
    0.32 Acres Lot
    $514,700 Zestimate®
    $133/sqft
    $2,927 Estimated rent

    Home value

    $514,700

    $489,000 - $540,000

    $2,927/mo

    Zestimate® history
    Loading
    Loading...

    Owner options

    List your home for rent

    $2,927/mo

    Rent Zestimate®

    Find your next renter with Zillow Rental Manager. Plus, with online applications, you can quickly screen prospective tenants – for free.

    Learn more

    $2,927/mo

    Rent Zestimate®

    Refinance and save

    $2,535/mo

    Est. payment

    Refinancing to a lower rate could help reduce your monthly payments and save thousands over the life of the loan.

    See today's rates

    $2,535/mo

    Est. payment

    Explore your selling options

    Work with a Zillow partner agent

    Leverage their expertise and Zillow's premium Showcase listings to get your home seen by more buyers.

    Get started

    List with your own agent

    Get your home in front of millions of buyers by listing it on Zillow.

    Learn how to do it

    Sell it yourself

    Take full control of how buyers see your home on Zillow by listing For Sale by Owner (FSBO).

    List your home

    What's special

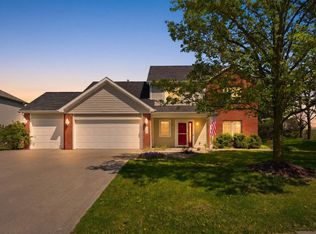
    RECENTLY UPDATED Custom Built 4200 sq ft. Ranch on Full Daylight Basement**POND VIEWS**3.5 car garage w/workshop area**NWACS. MUST SEE!! Vaulted ceilings in living room & hardwood floors*Corner gas log fireplace*wall of shelving & custom built-in entertainment center w/surround sound throughout home. Lg dining rm open to beautiful new kitchen w/an abundance of custom cabinets, breakfast bar, quartz countertops, granite sink, touch sensor faucet, newer stainless appliances & pantry w/xtra storage closet in laundry room & 1/2bath. French doors lead to the den/office w/hardwood floors & pond views. Master Suite feat. trapezoid ceiling, lg MBA just updated in 2020 with new custom walk in shower with glass surround, stand alone extra large soaking tub, double vanity with quartz countertops and new sinks and faucets. 2 additional BR's on the main floor & full BA. Entire first floor was repainted and all trim and doors painted white & newer carpet in bedrooms. Full Daylight basement features 4th BR w/2 closets & full BA, lg living rm w/entertainment center & surround sound, rec-room for entertainment or kids play rm, Bar room w/custom built wet bar & mini fridge & an extra room for workout room or BR but no closet. Deck & brick patio out back w/fenced yard, association pond w/private dock. Newer high efficient furnace 2017, New AC 2018, water pressure back up system for sump pump, Wired for security system, kit appliances, washer & dryer stay. 3 lg storage closets in basement & floored attic space over the garage. Professionally landscaped & ready for a new owner!!

    This property is not currently displayed as for sale or rent on Zillow. This may be different from what's on other websites or public sources.

    Facts & features

    Interior

    Bedrooms & bathrooms
    • Bedrooms: 4
    • Bathrooms: 4
    • Full bathrooms: 3
    • 1/2 bathrooms: 1
    • Main level bathrooms: 3
    Heating
    • Forced air, Gas
    Cooling
    • Central
    Appliances
    • Included: Dishwasher, Dryer, Microwave, Range / Oven, Refrigerator, Washer
    • Laundry: Main, Main Level, Dryer Hook Up Gas/Elec
    Features
    • Ceiling Fan(s), Wet Bar, Breakfast Bar, Double Vanity, Sound System, Walk-In Closet(s), Cathedral Ceiling(s), Tub/Shower Combination, 1st Bdrm En Suite, Countertops-Solid Surf, Main Level Bedroom Suite, Stand Up Shower, Tub and Separate Shower, Natural Woodwork, Custom Cabinetry
    • Doors: Storm Door(s)
    • Windows: Blinds
    • Basement: Finished
    • Attic: Pull Down Stairs, Storage
    • Has fireplace: Yes
    • Fireplace features: Electric
    Interior area
    • Structure area source: Public Records
    • Total interior livable area: 3,876 sqft
    • Finished area below ground: 1776

    Property

    Parking
    • Total spaces: 3
    • Parking features: Garage - Attached
    Features
    • Patio & porch: Deck, Porch, Patio Open, Deck on Waterfront
    • Exterior features: Vinyl, Brick
    • Fencing: Wood
    • On waterfront: Yes
    • Waterfront features: Pond
    Lot
    • Size: 0.32 Acres
    • Features: Level, Landscaped, City Lot
    Details
    • Parcel number: 020227277015000057
    • Zoning: City Zoning(R1)

    Construction

    Type & style
    • Home type: SingleFamily
    Materials
    • masonry
    • Roof: Asphalt
    Condition
    • Year built: 1999

    Utilities & green energy

    • Sewer: City
    • Water: City
    Green energy
    • Energy efficient items: HVAC

    Community & HOA

    Community
    • Security: Prewired
    HOA
    • Has HOA: Yes
    • HOA fee: $20 monthly
    Location
    • Region: Fort Wayne

    Financial & listing details

    • Price per square foot: $133/sqft
    • Tax assessed value: $484,600
    • Annual tax amount: $3,750

    Price history

    DateEventPrice
    3/29/2022Pending sale$419,000
    Source: IRMLS #202209553 Report a problem
    3/22/2022Listed for sale$419,000+25.4%
    Source: IRMLS #202209553 Report a problem
    9/11/2020Sold$334,000-1.7%$86/sqft
    Source: Agent Provided Report a problem
    9/2/2020Listed for sale$339,900$88/sqft
    Source: Coldwell Banker Real Estate Group #202027776 Report a problem
    9/2/2020Pending sale$339,900$88/sqft
    Source: Coldwell Banker Real Estate Group #202027776 Report a problem
    7/22/2020Price change$339,900-2.9%$88/sqft
    Source: Coldwell Banker Real Estate Group #202027776 Report a problem
    7/18/2020Listed for sale$349,900+40%$90/sqft
    Source: Coldwell Banker Real Estate Group #202027776 Report a problem
    12/4/2015Sold$250,000-5.6%$64/sqft
    Source: Agent Provided Report a problem
    10/22/2015Price change$264,900-1.9%$68/sqft
    Source: Coldwell Banker Roth Wehrly Graber #201543111 Report a problem
    10/16/2015Price change$269,900-1.9%$70/sqft
    Source: Coldwell Banker Roth Wehrly Graber #201543111 Report a problem
    10/2/2015Price change$275,000-3.5%$71/sqft
    Source: Coldwell Banker Roth Wehrly Graber #201543111 Report a problem
    9/9/2015Listed for sale$284,900$74/sqft
    Source: Coldwell Banker Roth Wehrly Graber #201543111 Report a problem

    Public tax history

    YearProperty taxesTax assessment
    2025$3,750 +7.5%$484,600 +2.7%
    2024$3,489 +9.6%$471,700 +6.3%
    2023$3,183 +6.5%$443,900 +10.5%
    2022$2,989 +3.8%$401,800 +12.5%
    2021$2,878 +6.8%$357,300 +6.1%
    2020$2,695 -0.8%$336,600 +8.7%
    2019$2,716 -45.3%$309,600 +1.5%
    2018$4,967 +99.5%$304,900 +13.2%
    2017$2,490 -6.1%$269,400 +1.5%
    2016$2,651 -2.6%$265,400 -2.5%
    2014$2,722 +9.3%$272,200 +9.3%
    2013$2,490 -4.7%$249,000 -4.7%
    2011$2,614 $261,400 +1.2%
    2010-- $258,300 -2.5%
    2007-- $264,900 +13%
    2005-- $234,400
    2004-- $234,400 +65.8%
    2001-- $141,400 +306.3%
    1999-- $34,800
    Find assessor info on the county website

    Neighborhood: 46845

    Nearby schools

    GreatSchools rating
    Schools provided by the listing agent
    • Elementary: Perry Hill
    • Middle: Maple Creek
    • High: Carroll
    • District: Northwest Allen County

    Source: The MLS. This data may not be complete. We recommend contacting the local school district to confirm school assignments for this home.

    Get pre-qualified for a loan
    At Zillow Home Loans, we can pre-qualify you in as little as 5 minutes with no impact to your credit score.

    An equal housing lender. NMLS #10287.

    Sell for more on Zillow
    Get a Zillow Showcase℠ listing at no additional cost and you could sell for .
    $514,700
    2% more
    +$10,294
    With Zillow Showcase(estimated)
    $524,994
