This original "model home" has been lovingly maintained and cared for by ONE OWNER and it shows throughout. Newly carpeted rooms with quality carpet and padding, neutral paint and finishes, updated kitchen appliances including dishwasher, stove and microwave, TWO built-in pantries, slide-out shelving, new electric water heater and more! Spacious and inviting, the natural light brightens the interior in every room. Enjoy the blanketing sunshine and warmth in the cozy sun-room with patio walk-out and peaceful green-space surrounding the backyard. Both bedrooms are generously sized, with amazing closet storage in each room, including a primary walk-in closet. The large garage has additional attic storage and a water faucet for easy cleanup after projects. This home is "clean as a whistle" and move-in ready with a quick closing available. Residents enjoy walking paths, access to the private 'clubhouse', nearby shopping at Riverdale, exploring the shops in downtown Anoka and Andover area restaurants Bunker Hills Regional Park is close to enjoy golf, walking trails, Bunker Beach and many beautiful picnic areas. Available and easy to show beginning July 1st.
Closed
$378,000
12707 Ivywood St NW, Coon Rapids, MN 55448
2beds
1,668sqft
(TH) Detached
Built in 2006
5,134 Square Feet Lot
$384,700 Zestimate®
$227/sqft
$2,268 Estimated rent
Home value
$384,700
$354,000 - $419,000
$2,268/mo
Zestimate® history
Owner options
List your home for rent
$2,268/mo
Rent Zestimate®
Find your next renter with Zillow Rental Manager. Plus, with online applications, you can quickly screen prospective tenants – for free.
$2,268/mo
Rent Zestimate®
Refinance and save
$2,610/mo
Est. payment
Refinancing to a lower rate could help reduce your monthly payments and save thousands over the life of the loan.
$2,610/mo
Est. payment
Explore your selling options
Work with a Zillow partner agent
Leverage their expertise and Zillow's premium Showcase listings to get your home seen by more buyers.
Get startedList with your own agent
Get your home in front of millions of buyers by listing it on Zillow.
Learn how to do itSell it yourself
Take full control of how buyers see your home on Zillow by listing For Sale by Owner (FSBO).
List your homeWhat's special
Cozy sun-roomBuilt-in pantriesNeutral paint and finishesAmazing closet storageUpdated kitchen appliancesSlide-out shelvingPatio walk-out
Zillow last checked:
Listing updated:
Listed by:
Susan Walker 612-875-7742,
RE/MAX Results
Bought with:
Kristi N Nemec
RE/MAX Results
Source: NorthstarMLS as distributed by MLS GRID,MLS#: 6747126
Facts & features
Interior
Bedrooms & bathrooms
- Bedrooms: 2
- Bathrooms: 2
- Full bathrooms: 2
Bedroom
- Level: Main
- Area: 180 Square Feet
- Dimensions: 15x12
Bedroom 2
- Level: Main
- Area: 132 Square Feet
- Dimensions: 12x11
Dining room
- Level: Main
- Area: 130 Square Feet
- Dimensions: 13x10
Foyer
- Area: 96 Square Feet
- Dimensions: 16x6
Kitchen
- Level: Main
- Area: 228 Square Feet
- Dimensions: 19x12
Laundry
- Area: 39 Square Feet
- Dimensions: 6x6.5
Living room
- Level: Main
- Area: 255 Square Feet
- Dimensions: 17x15
Patio
- Level: Main
- Area: 228 Square Feet
- Dimensions: 12x19
Sun room
- Level: Main
- Area: 143 Square Feet
- Dimensions: 13x11
Heating
- Forced Air, Fireplace(s)
Cooling
- Central Air
Appliances
- Included: Dishwasher, Dryer, Electric Water Heater, Exhaust Fan, Microwave, Range, Refrigerator, Washer, Water Softener Owned
- Laundry: Electric Dryer Hookup, Laundry Room, Main Level, Washer Hookup
Features
- Basement: None
- Number of fireplaces: 1
- Fireplace features: Gas, Living Room
Interior area
- Total structure area: 1,668
- Total interior livable area: 1,668 sqft
- Finished area above ground: 1,668
- Finished area below ground: 0
Property
Parking
- Total spaces: 2
- Parking features: Attached, Concrete, Garage Door Opener, Insulated Garage, Other, Storage
- Attached garage spaces: 2
- Has uncovered spaces: Yes
- Details: Garage Dimensions (23x20), Garage Door Height (7), Garage Door Width (16)
Accessibility
- Accessibility features: Grab Bars In Bathroom, No Stairs External, No Stairs Internal
Features
- Levels: One
- Stories: 1
- Patio & porch: Patio
- Pool features: None
Lot
- Size: 5,134 Square Feet
- Dimensions: 52 x 94 x 52 x 94
- Features: Near Public Transit, Tree Coverage - Light
Details
- Foundation area: 1668
- Parcel number: 043124320039
- Zoning description: Residential-Single Family
Construction
Type & style
- Home type: Townhouse
- Property subtype: (TH) Detached
Materials
- Block, Brick, Frame
- Roof: Age 8 Years or Less
Condition
- New construction: No
- Year built: 2006
Utilities & green energy
- Electric: Circuit Breakers
- Gas: Natural Gas
- Sewer: City Sewer/Connected, City Sewer - In Street
- Water: City Water/Connected, City Water - In Street
Community & HOA
Community
- Subdivision: Alexandras Cove
HOA
- Has HOA: Yes
- Services included: Lawn Care, Maintenance Grounds, Sanitation, Shared Amenities, Snow Removal
- HOA fee: $250 monthly
- HOA name: Cities Management
- HOA phone: 612-381-8600
Location
- Region: Coon Rapids
Financial & listing details
- Price per square foot: $227/sqft
- Tax assessed value: $330,500
- Annual tax amount: $3,162
- Date on market: 6/30/2025
- Cumulative days on market: 20 days
- Road surface type: Paved
Price history
| Date | Event | Price |
|---|---|---|
| 7/30/2025 | Sold | $378,000+0.8%$227/sqft |
Source:  NorthstarMLS as distributed by MLS GRID #6747126 Report a problem NorthstarMLS as distributed by MLS GRID #6747126 Report a problem | ||
| 7/20/2025 | Pending sale | $375,000$225/sqft |
Source: NorthstarMLS as distributed by MLS GRID #6747126 Report a problem | ||
| 6/30/2025 | Listed for sale | $375,000+102.7%$225/sqft |
Source: NorthstarMLS as distributed by MLS GRID #6747126 Report a problem | ||
| 11/24/2010 | Sold | $185,000-7.5%$111/sqft |
Source:  Lake Superior Area Realtors as distributed by MLS GRID #1358997 Report a problem Lake Superior Area Realtors as distributed by MLS GRID #1358997 Report a problem | ||
| 7/21/2010 | Price change | $199,900-20%$120/sqft |
Source: NRT Minneapolis #3949922 Report a problem | ||
| 3/13/2010 | Listed for sale | $249,900$150/sqft |
Source: North Metro Investments, LLC #3893740 Report a problem | ||
| 9/12/2009 | Listing removed | $249,900$150/sqft |
Source: Gary Smith #3674961 Report a problem | ||
| 4/26/2009 | Listed for sale | $249,900$150/sqft |
Source: Richard Bandimere #3674961 Report a problem | ||
Public tax history
| Year | Property taxes | Tax assessment |
|---|---|---|
| 2025 | $3,312 -0.8% | $313,695 +4% |
| 2024 | $3,338 +16% | $301,487 -7.5% |
| 2023 | $2,877 -4.6% | $326,057 +13.6% |
| 2022 | $3,016 -3.1% | $287,035 +7.6% |
| 2021 | $3,113 +6.6% | $266,870 +5.6% |
| 2019 | $2,920 +4.5% | $252,700 +7.1% |
| 2018 | $2,793 +1.7% | $236,000 +4.7% |
| 2017 | $2,745 +12.2% | $225,500 +13% |
| 2016 | $2,447 -1.8% | $199,600 |
| 2015 | $2,492 +9.4% | $199,600 +19.2% |
| 2014 | $2,278 -2.7% | $167,500 |
| 2013 | $2,342 -2.6% | -- |
| 2012 | $2,405 -3.8% | -- |
| 2011 | $2,500 -9.5% | -- |
| 2010 | $2,762 +3.4% | -- |
| 2008 | $2,670 +1413.9% | -- |
| 2007 | $176 | -- |
Find assessor info on the county website
Neighborhood: 55448
Nearby homes
- $356,1002 bd2 ba1.6k sqft12703 Ivywood St NW, Coon Rapids, MN 55448Off Market
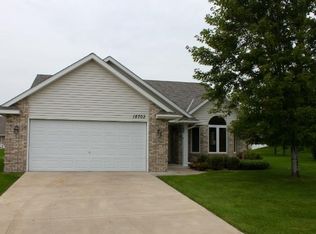
- $348,5002 bd2 ba1.6k sqft12711 Ivywood St NW, Coon Rapids, MN 55448Off Market

- $350,2002 bd2 ba1.6k sqft12708 Ivywood St NW, Coon Rapids, MN 55448Off Market
- $359,5002 bd2 ba1.6k sqft12714 Ivywood St NW, Coon Rapids, MN 55448Off Market

- $368,5002 bd2 ba1.6k sqft3018 127th Ln NW, Coon Rapids, MN 55448Off Market
- $366,9002 bd2 ba1.6k sqft3030 127th Ln NW, Coon Rapids, MN 55448Off Market
- $232,5002 bd2 ba1.6k sqft12720 Ivywood St NW, Coon rapids, MN 55448Off Market
- $232,5002 bd2 ba1.6k sqft12720 Ivywood St NW, Coon rapids, MN 55448Off Market
Nearby schools
GreatSchools rating
- 10/10Crooked Lake Elementary SchoolGrades: K-5Distance: 1.3 mi
- 6/10Anoka Middle School For The ArtsGrades: 6-8Distance: 2.1 mi
- 7/10Anoka Senior High SchoolGrades: 9-12Distance: 2.5 mi
Get a cash offer in 3 minutes
Find out how much your home could sell for in as little as 3 minutes with a no-obligation cash offer.
Estimated market value
$384,700
Get a cash offer in 3 minutes
Find out how much your home could sell for in as little as 3 minutes with a no-obligation cash offer.
Estimated market value
$384,700
- Minnesota
- Anoka County
- Coon Rapids
- 55448
- 12707 Ivywood St NW
Nearby cities
Nearby zip codes
Other Coon Rapids Topics
