YOUR NEW HOME IN TIME FOR THE HOLIDAYS! Renovated 3 Bedroom, 2.5 Bathroom single family home with ample backyard in Stoney Brook Estates. Tons of natural light floods this home. Step inside where you’re greeted by rich hardwood floors. The kitchen is all new with soft close wood cabinets & quartz that climb the countertops up the backsplash. Channel your inner Top Chef with all new stainless steel appliances. Your holiday dinners will be the talk of friends & family all season long. A short flight up, you’ll find three bedrooms & two full bathrooms. The hall bath has a tub & shower combo. The two front bedrooms welcome in lots of natural light & have sliding closet doors. The primary bedroom overlooks the serene backyard. It has its own private bathroom with a shower. Downstairs, enjoy watching your favorite football team compete in your open family room. It’s a great bonus space where you can cozy up with a good book or indulge in a cocktail by the wood burning fireplace. The laundry room has all new appliances & lots of room for storage. This level is complete with a half bath for guests. The basement has a side door transporting you & yours to a generous fenced in backyard. This space is a blank canvas awaiting your wildest dreams. Entertain like a pro on the large patio. Stay fit through the winter shooting some hoops. Build a bonfire & roast marshmallows with friends. The opportunities are endless. There’s a shed for additional storage. Back inside, the electric panel has a heavy up, allowing space for an EV Charger, solar panels & more. You’ll rest worry free under the new roof & gutters. And sleep comfortably with the recently tuned up HVAC. Parking is a breeze with driveway spots for two cars. Enjoy all that nearby Pike & Rose has to offer, from the Farmer’s Market to dining & shopping. Outdoor enthusiasts have direct access to over 100 acres of scenic public parkland. You’re in quick reach of the paved Matthew Henson Trail, a four-mile path that connects to the Rock Creek Trail, leading directly to Washington, D.C. Contact the Listing Agent for a private showing today. Welcome Home!
Sold for $535,000
Zillow last checked:
Listing updated:
Bought with:
Bruce Wertz, 592869
Cranford & Associates
Source: Bright MLS,MLS#: MDMC2203830
Price history
| Date | Event | Price |
|---|---|---|
| 12/10/2025 | Sold | $535,000$296/sqft |
Source:  Bright MLS #MDMC2203830 Report a problem Bright MLS #MDMC2203830 Report a problem | ||
| 11/18/2025 | Contingent | $535,000$296/sqft |
Source: Bright MLS #MDMC2203830 Report a problem | ||
| 11/14/2025 | Price change | $535,000-1.8%$296/sqft |
Source: Bright MLS #MDMC2203830 Report a problem | ||
| 10/30/2025 | Price change | $545,000-2.6%$302/sqft |
Source: Bright MLS #MDMC2203830 Report a problem | ||
| 10/26/2025 | Price change | $559,700-0.9%$310/sqft |
Source: Bright MLS #MDMC2203830 Report a problem | ||
| 10/11/2025 | Listed for sale | $564,700+56.9%$313/sqft |
Source: Bright MLS #MDMC2203830 Report a problem | ||
| 9/16/2025 | Sold | $360,000$199/sqft |
Source: Public Record Report a problem | ||
Nearby homes
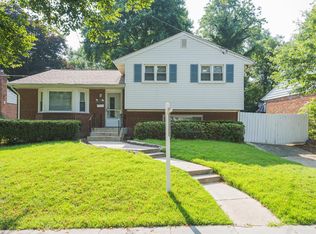
- $517,5004 bd3 ba1.2k sqft12709 Littleton St, Silver Spring, MD 20906Off Market
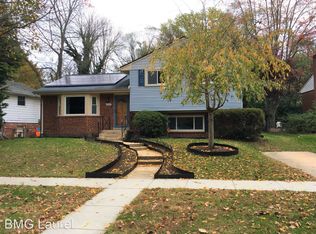
- $513,4004 bd2 ba1.7k sqft12705 Littleton St, Silver Spring, MD 20906Off Market
- $488,700-- bd2 ba1.1k sqft12711 Littleton St, Silver Spring, MD 20906Off Market
- $463,700-- bd2 ba1.1k sqft12703 Littleton St, Silver Spring, MD 20906Off Market
Get a cash offer in 3 minutes
Find out how much your home could sell for in as little as 3 minutes with a no-obligation cash offer.
Estimated market value
$533,900
