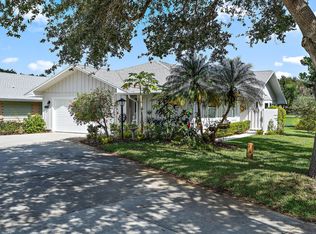
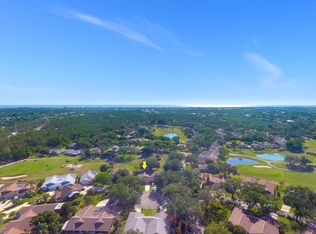
Discover the allure of Eaglewood Golf and Tennis Club, one of the most desirable 55+ communities in Florida. Limited to just 300 properties, this former model home ranks as one of the community's largest residences. A new roof and water heater have been recently installed, ensuring comfort and peace of mind. The second floor unveils captivating views of the 7th green from your screened-in balcony. Embrace the privilege of lifetime access to the prestigious 18-hole executive course, making golf a part of your everyday life. Eaglewood extends beyond golf, presenting a rich assortment of amenities, from bocce ball and tennis courts to a dog park, clubhouse, pool, workshop, and more. Step inside and you'll find the spacious open floor plan provides a seamless connection between interior spaces. The kitchen showcases quartz countertops, stainless steel appliances, and a reverse osmosis water system. All windows and sliders have accordion shutters equipped for added security during storms. This layout provides versatility, allowing one of the downstairs rooms to be effortlessly converted into the primary master suite. Both upstairs bathrooms' vanities have been recently updated with quartz countertops and modern mirrors. The main level bathroom has been completely remodeled as well, offering a fresh and modern retreat. Indulge in the beauty of a golf course-centric lifestyle, all while being a mere five-minute drive from the ocean, a variety of dining options, and having an array of exceptional amenities.
Sold for $395,000
$395,000
12707 SE Pinehurst Court, Hobe Sound, FL 33455
3beds
1,940sqft
Villa
Built in 1984
5,269 Square Feet Lot
$545,000 Zestimate®
$204/sqft
$3,405 Estimated rent
Home value
$545,000
$496,000 - $600,000
$3,405/mo
Zestimate® history
Owner options
List your home for rent
$3,405/mo
Rent Zestimate®
Find your next renter with Zillow Rental Manager. Plus, with online applications, you can quickly screen prospective tenants – for free.
$3,405/mo
Rent Zestimate®
Refinance and save
$3,177/mo
Est. payment
Refinancing to a lower rate could help reduce your monthly payments and save thousands over the life of the loan.
$3,177/mo
Est. payment
Explore your selling options
Work with a Zillow partner agent
Leverage their expertise and Zillow's premium Showcase listings to get your home seen by more buyers.
Get startedList with your own agent
Get your home in front of millions of buyers by listing it on Zillow.
Learn how to do itSell it yourself
Take full control of how buyers see your home on Zillow by listing For Sale by Owner (FSBO).
List your homeWhat's special
Zillow last checked:
Listing updated:
Listed by:
Bryce Miranda 772-238-8211,
Keller Williams Realty Of The Treasure Coast
Bought with:
Bryce Miranda, 3513033
Keller Williams Realty Of The Treasure Coast
Source: BeachesMLS,MLS#: R10976304 Originating MLS: BeachesMLS
Originating MLS: BeachesMLSFacts & features
Interior
Bedrooms & bathrooms
- Bedrooms: 3
- Bathrooms: 3
- Full bathrooms: 3
- Main level bathrooms: 1
- Main level bedrooms: 1
Primary bedroom
- Level: Main
- Area: 308
- Dimensions: 22 X 14
Bedroom 2
- Level: Main
- Area: 196
- Dimensions: 14 X 14
Bedroom 3
- Level: Main
- Area: 192
- Dimensions: 12 X 16
Florida room
- Level: Main
- Area: 275
- Dimensions: 25 X 11
Kitchen
- Level: Main
- Area: 168
- Dimensions: 12 X 14
Living room
- Level: Main
- Area: 357
- Dimensions: 21 X 17
Heating
- Central, Electric
Cooling
- Central Air, Ceiling Fan(s), Electric
Appliances
- Included: Cooktop, Dryer, Dishwasher, Electric Range, Electric Water Heater, Disposal, Microwave, Refrigerator, Water Softener, Water Heater, Washer
- Laundry: Washer Hookup, Dryer Hookup, Inside, Laundry Closet, In Garage
Features
- Built-in Features, Closet Cabinetry, Entrance Foyer, Eat-in Kitchen, Living/Dining Room, Main Level Primary, Pantry, Split Bedrooms, Storage, Tub Shower, Upper Level Primary, Walk-In Closet(s)
- Flooring: Ceramic Tile, Laminate
- Windows: Blinds, Sliding
Interior area
- Total structure area: 2,789
- Total interior livable area: 1,940 sqft
Property
Parking
- Total spaces: 1
- Parking features: Attached, Garage, Golf Cart Garage, Garage Door Opener
- Attached garage spaces: 1
Features
- Levels: Two
- Stories: 2
- Entry location: Entry Level Living Area Y
- Patio & porch: Covered, Patio, Porch, Screened, Balcony
- Exterior features: Balcony, Outdoor Living Area
- Pool features: Association
- Has view: Yes
- View description: Golf Course
- Waterfront features: None
Lot
- Size: 5,269 Square Feet
- Features: Cul-De-Sac, On Golf Course, Sprinklers Automatic, Sprinkler System, < 1/4 Acre
Details
- Parcel number: 273942005000006618
- Zoning: X
Construction
Type & style
- Home type: SingleFamily
- Architectural style: Other
- Property subtype: Villa
Materials
- Frame
- Roof: Composition,Shingle
Condition
- Resale
- New construction: No
- Year built: 1984
Utilities & green energy
- Electric: 3 Phase
- Sewer: Public Sewer
- Water: Public, Well
- Utilities for property: Cable Available, Sewer Available, Water Available
Community & HOA
Community
- Features: Home Owners Association, Gated, Property Manager On-Site
- Security: Fire Alarm, Gated Community, Smoke Detector(s)
- Senior community: Yes
- Subdivision: EAGLEWOOD
HOA
- Has HOA: Yes
- Amenities included: Bocce Court, Clubhouse, Dog Park, Golf Course, Library, Pool, Putting Green(s), Shuffleboard Court, Trail(s), Workshop Area
- Services included: Common Areas, Cable TV, HVAC, Insurance, Maintenance Grounds
- HOA fee: $497 monthly
Location
- Region: Hobe Sound
Financial & listing details
- Price per square foot: $204/sqft
- Tax assessed value: $365,450
- Annual tax amount: $5,501
- Date on market: 4/9/2024
- Cumulative days on market: 36 days
- Listing terms: Cash,Conventional,FHA,VA Loan
Price history
| Date | Event | Price |
|---|---|---|
| 7/12/2024 | Sold | $395,000-1.3%$204/sqft |
Source:  BeachesMLS #R10976304 Report a problem BeachesMLS #R10976304 Report a problem | ||
| 4/9/2024 | Listed for sale | $400,000-5.9%$206/sqft |
Source: BeachesMLS #RX-10976304 Report a problem | ||
| 3/9/2024 | Listing removed | -- |
Source: BeachesMLS #RX-10930414 Report a problem | ||
| 10/25/2023 | Listed for sale | $425,000-2.3%$219/sqft |
Source: BeachesMLS #RX-10930414 Report a problem | ||
| 10/25/2023 | Listing removed | -- |
Source: BeachesMLS #RX-10914301 Report a problem | ||
| 8/24/2023 | Listed for sale | $435,000-5.2%$224/sqft |
Source: BeachesMLS #RX-10914301 Report a problem | ||
| 8/15/2023 | Listing removed | -- |
Source: BeachesMLS #RX-10867345 Report a problem | ||
| 6/21/2023 | Price change | $459,000-5.4%$237/sqft |
Source: BeachesMLS #RX-10867345 Report a problem | ||
| 4/4/2023 | Price change | $485,000-2.8%$250/sqft |
Source: BeachesMLS #RX-10867345 Report a problem | ||
| 2/18/2023 | Listed for sale | $499,000+356328.6%$257/sqft |
Source: BeachesMLS #RX-10867345 Report a problem | ||
| 9/6/2013 | Sold | $140-99.9% |
Source: BeachesMLS #R3353628 Report a problem | ||
| 7/22/2013 | Price change | $149,900-3.2%$77/sqft |
Source: Keyes Company Realtors #RX-3353628 Report a problem | ||
| 7/11/2013 | Listed for sale | $154,900$80/sqft |
Source: Keyes Company Realtors #RX-3353628 Report a problem | ||
| 6/13/2013 | Pending sale | $154,900$80/sqft |
Source: Keyes Company Realtors #RX-3353628 Report a problem | ||
| 5/24/2013 | Price change | $154,900-1.9%$80/sqft |
Source: Keyes Company Realtors #RX-3353628 Report a problem | ||
| 5/16/2013 | Price change | $157,900-4.3%$81/sqft |
Source: Keyes Company Realtors #RX-3353628 Report a problem | ||
| 4/30/2013 | Price change | $165,000-2.9%$85/sqft |
Source: Keyes Company Realtors #RX-3353628 Report a problem | ||
| 4/15/2013 | Price change | $170,000-2.8%$88/sqft |
Source: Keyes Company Realtors #RX-3353628 Report a problem | ||
| 4/3/2013 | Price change | $174,900-2.8%$90/sqft |
Source: Keyes Company Realtors #RX-3353628 Report a problem | ||
| 3/21/2013 | Listed for sale | $179,900+73%$93/sqft |
Source: Keyes Company Realtors #RX-3353628 Report a problem | ||
| 6/8/2010 | Sold | $104,000-35%$54/sqft |
Source: Public Record Report a problem | ||
| 2/14/2010 | Listing removed | $159,900$82/sqft |
Source: Horizon Properties #346129 Report a problem | ||
| 12/2/2009 | Price change | $159,900-18.8%$82/sqft |
Source: Horizon Properties #346129 Report a problem | ||
| 11/25/2009 | Price change | $197,000+9.5%$102/sqft |
Source: 398MLS.com #R2901526 Report a problem | ||
| 9/3/2009 | Listed for sale | $179,900-30.8%$93/sqft |
Source: CENTURY 21 Horizon Properties #346129 Report a problem | ||
| 5/25/2005 | Sold | $260,000$134/sqft |
Source: Public Record Report a problem | ||
Public tax history
| Year | Property taxes | Tax assessment |
|---|---|---|
| 2025 | $5,556 -3.6% | $365,450 +21.4% |
| 2024 | $5,761 +4.7% | $301,111 +10% |
| 2023 | $5,501 +12.1% | $273,738 +10% |
| 2022 | $4,906 +14% | $248,853 +10% |
| 2021 | $4,303 -9.2% | $226,230 -10.8% |
| 2020 | $4,741 +7.9% | $253,740 +9.8% |
| 2019 | $4,396 | $231,040 +3.7% |
| 2018 | $4,396 +6.2% | $222,890 +5.7% |
| 2017 | $4,140 +48.3% | $210,870 +6.9% |
| 2016 | $2,791 | $197,170 +22.2% |
| 2015 | $2,791 | $161,390 +5.8% |
| 2014 | $2,791 | $152,510 +26.8% |
| 2013 | -- | $120,300 -6.2% |
| 2012 | -- | $128,290 -15.3% |
| 2011 | -- | $151,380 -2.4% |
| 2010 | -- | $155,060 -19.6% |
| 2009 | -- | $192,890 -10.6% |
| 2008 | -- | $215,860 -24.4% |
| 2007 | $2,857 +11.1% | $285,680 +11.1% |
| 2006 | $2,570 | $257,030 +140.6% |
| 2005 | -- | $106,811 -6.9% |
| 2004 | $1,651 | $114,762 |
| 2003 | $1,651 +2.5% | $114,762 +2.4% |
| 2002 | $1,611 +1.4% | $112,072 +1.6% |
| 2001 | $1,589 +8.5% | $110,307 +6.9% |
| 2000 | $1,464 +3.8% | $103,143 +2.7% |
| 1999 | $1,411 | $100,431 |
Find assessor info on the county website
Neighborhood: 33455
Nearby homes
- $394,9002 bd2 ba1.8k sqft12717 SE Pinehurst Ct, Hobe Sound, FL 33455Off Market
- $523,2003 bd2 ba1.7k sqft12697 SE Pinehurst Ct, Hobe Sound, FL 33455Off Market
- $397,6002 bd2 ba1.3k sqft12727 SE Pinehurst Ct, Hobe Sound, FL 33455Off Market
- $346,1002 bd2 ba1.4k sqft12687 SE Pinehurst Ct, Hobe Sound, FL 33455Off Market

- $371,9002 bd2 ba1.3k sqft12737 SE Pinehurst Ct, Hobe Sound, FL 33455Off Market
- $424,9003 bd2 ba1.8k sqft12659 SE Cascades Ct, Hobe Sound, FL 33455Off Market
- $375,0003 bd2 ba1.7k sqft12706 SE Pinehurst Ct, Hobe Sound, FL 33455Sold
- $398,7002 bd2 ba1.4k sqft12716 SE Pinehurst Ct, Hobe Sound, FL 33455Off Market
Nearby schools
GreatSchools rating
- 3/10Hobe Sound Elementary SchoolGrades: PK-5Distance: 1.1 mi
- 4/10Murray Middle SchoolGrades: 6-8Distance: 6.8 mi
- 5/10South Fork High SchoolGrades: 9-12Distance: 7.4 mi
Schools provided by the listing agent
- Elementary: Hobe Sound
- Middle: Murray
- High: South Fork
Source: BeachesMLS. This data may not be complete. We recommend contacting the local school district to confirm school assignments for this home.
Get a cash offer in 3 minutes
Find out how much your home could sell for in as little as 3 minutes with a no-obligation cash offer.
Estimated market value
$545,000
Get a cash offer in 3 minutes
Find out how much your home could sell for in as little as 3 minutes with a no-obligation cash offer.
Estimated market value
$545,000
- Florida
- Martin County
- Hobe Sound
- 33455
- 12707 SE Pinehurst Court
Nearby cities
Nearby zip codes
Other Hobe Sound Topics
