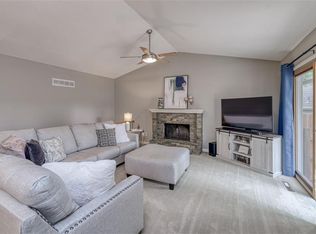
Meticulously maintained Ranch with many updates and upgrades throughout! This fabulous home is an end unit, no neighbors on the side, and features a beautiful, fenced flower patio garden, that backs up to a large treed, shady, greenspace. This has 1st floor W/D that could convert to basement if desired. FULL unfinished basement with 1000+ sq ft of space ready for a rec room or workout space. So much new: Windows "23, Gutters "23, HVAC "21, Patio Door "24, New Electric box "23, Washer & Dishwasher. Luxury Vinyl Flooring throughout the main floor "23!! Gorgeous Updated Kitchen and Bathroom are just some of the delights that await you in this well-loved home. HOA documents can be accessed at https://quivirafallshoa.communitysite.com/p/Governance--Governing-docs NOTE: There is no For Sale sign in the yard.
Sold
Price Unknown
12707 W 108th Ter, Overland Park, KS 66210
3beds
1,182sqft
Townhouse
Built in 1976
2,643 Square Feet Lot
$282,500 Zestimate®
$--/sqft
$2,079 Estimated rent
Home value
$282,500
$263,000 - $302,000
$2,079/mo
Zestimate® history
Owner options
List your home for rent
$2,079/mo
Rent Zestimate®
Find your next renter with Zillow Rental Manager. Plus, with online applications, you can quickly screen prospective tenants – for free.
$2,079/mo
Rent Zestimate®
Refinance and save
$365/mo
Est. payment
Refinancing to a lower rate could help reduce your monthly payments and save thousands over the life of the loan.
$365/mo
Est. payment
Explore your selling options
Work with a Zillow partner agent
Leverage their expertise and Zillow's premium Showcase listings to get your home seen by more buyers.
Get startedList with your own agent
Get your home in front of millions of buyers by listing it on Zillow.
Learn how to do itSell it yourself
Take full control of how buyers see your home on Zillow by listing For Sale by Owner (FSBO).
List your homeWhat's special
Zillow last checked:
Listing updated:
Listed by:
Sarah Clayton 913-219-0100,
Platinum Realty LLC,
Jimmy Jack Clayton 913-226-5946,
Platinum Realty LLC
Bought with:
Heather Sobba, SP00217184
ReeceNichols Premier Realty
Source: Heartland MLS as distributed by MLS GRID,MLS#: 2577772
Facts & features
Interior
Bedrooms & bathrooms
- Bedrooms: 3
- Bathrooms: 2
- Full bathrooms: 2
Primary bedroom
- Features: Luxury Vinyl
- Level: First
- Area: 180 Square Feet
- Dimensions: 15 x 12
Bedroom 2
- Features: Luxury Vinyl
- Level: First
- Area: 99 Square Feet
- Dimensions: 11 x 9
Bedroom 3
- Features: Luxury Vinyl
- Level: First
- Area: 108 Square Feet
- Dimensions: 12 x 9
Dining room
- Features: Vinyl
- Level: First
- Area: 110 Square Feet
- Dimensions: 11 x 10
Great room
- Features: Vinyl
- Level: First
- Area: 168 Square Feet
- Dimensions: 14 x 12
Kitchen
- Features: Pantry, Vinyl
- Level: First
- Area: 154 Square Feet
- Dimensions: 14 x 11
Heating
- Forced Air, Natural Gas
Cooling
- Electric
Appliances
- Included: Dishwasher, Disposal, Free-Standing Electric Oven
- Laundry: In Basement, Main Level
Features
- Ceiling Fan(s), Pantry
- Flooring: Luxury Vinyl
- Doors: Storm Door(s)
- Basement: Concrete,Full,Interior Entry
- Number of fireplaces: 1
- Fireplace features: Great Room
Interior area
- Total structure area: 1,182
- Total interior livable area: 1,182 sqft
- Finished area above ground: 1,182
Property
Parking
- Total spaces: 1
- Parking features: Detached, Garage Door Opener
- Garage spaces: 1
Features
- Patio & porch: Patio
- Exterior features: Sat Dish Allowed
- Fencing: Wood
Lot
- Size: 2,643 Square Feet
- Features: Adjoin Greenspace, City Lot, Corner Lot, Level
Details
- Parcel number: NP70600012 0010
Construction
Type & style
- Home type: Townhouse
- Architectural style: Traditional
- Property subtype: Townhouse
Materials
- Stucco, Stucco & Frame
- Roof: Composition
Condition
- Year built: 1976
Utilities & green energy
- Sewer: Public Sewer
- Water: Public
Community & HOA
Community
- Security: Smoke Detector(s)
- Subdivision: Quivira Falls
HOA
- Has HOA: Yes
- Amenities included: Clubhouse, Community Center, Pickleball Court(s), Play Area, Pool, Tennis Court(s)
- Services included: All Amenities, Maintenance Structure, Maintenance Grounds, Roof Repair, Snow Removal, Trash, Water
- HOA fee: $365 monthly
- HOA name: Quivira Falls HOA
Location
- Region: Overland Park
Financial & listing details
- Tax assessed value: $206,200
- Annual tax amount: $2,387
- Date on market: 10/3/2025
- Listing terms: Cash,Conventional,FHA,VA Loan
- Exclusions: Fireplace
- Ownership: Private
Price history
| Date | Event | Price |
|---|---|---|
| 12/1/2025 | Sold | -- |
Source:  Heartland MLS as distributed by MLS GRID #2577772 Report a problem Heartland MLS as distributed by MLS GRID #2577772 Report a problem | ||
| 10/25/2025 | Pending sale | $280,000$237/sqft |
Source: Heartland MLS as distributed by MLS GRID #2577772 Report a problem | ||
| 10/3/2025 | Listed for sale | $280,000+180%$237/sqft |
Source: Heartland MLS as distributed by MLS GRID #2577772 Report a problem | ||
| 1/28/2012 | Listing removed | $100,000$85/sqft |
Source: REALTY EXECUTIVES of Kansas City #1762415 Report a problem | ||
| 1/26/2012 | Listed for sale | $100,000$85/sqft |
Source: REALTY EXECUTIVES of Kansas City #1762415 Report a problem | ||
Public tax history
| Year | Property taxes | Tax assessment |
|---|---|---|
| 2025 | $2,477 +3.7% | $23,713 +4.9% |
| 2024 | $2,388 +0.9% | $22,598 +4.4% |
| 2023 | $2,366 +5.6% | $21,643 +7.8% |
| 2022 | $2,241 | $20,068 +19.4% |
| 2021 | -- | $16,813 -2.2% |
| 2020 | $2,037 | $17,193 +0.1% |
| 2019 | -- | $17,170 +22.4% |
| 2018 | -- | $14,031 +9.7% |
| 2017 | $1,545 +1.3% | $12,788 -1.2% |
| 2016 | $1,526 +1.5% | $12,938 +0.3% |
| 2015 | $1,503 +9.9% | $12,903 +3.6% |
| 2013 | $1,367 -6.8% | $12,455 +0.7% |
| 2012 | $1,467 -3.2% | $12,363 -8.6% |
| 2010 | $1,516 +5.7% | $13,524 |
| 2009 | $1,434 -11.4% | $13,524 -2.6% |
| 2008 | $1,619 +0.9% | $13,881 -3% |
| 2007 | $1,605 +7.6% | $14,306 +0.2% |
| 2006 | $1,491 | $14,283 +4.1% |
| 2005 | -- | $13,720 |
Find assessor info on the county website
Neighborhood: 66210
Nearby homes
- $208,1002 bd1 ba1.1k sqft12705 W 108th Ter, Overland Park, KS 66210Off Market
- $235,0002 bd1 ba1.1k sqft12703 W 108th Ter, Overland Park, KS 66210Off Market

- $--3 bd2 ba1.7k sqft12701 W 108th Ter, Overland Park, KS 66210Sold
- $--3 bd2 ba1.2k sqft12710 W 108th Ter, Overland Park, KS 66210Sold

- $225,3002 bd2 ba1k sqft12731 W 108th Pl, Overland Park, KS 66210Off Market
- $--2 bd2 ba1k sqft12733 W 108th Pl, Overland Park, KS 66210Sold
- $239,3002 bd2 ba1.2k sqft12712 W 108th Ter, Overland Park, KS 66210Off Market
- $--2 bd2 ba1k sqft12735 W 108th Pl, Overland Park, KS 66210Sold
Nearby schools
GreatSchools rating
- 9/10Walnut Grove Elementary SchoolGrades: PK-5Distance: 1.4 mi
- 5/10Pioneer Trail Middle SchoolGrades: 6-8Distance: 2.8 mi
- 9/10Olathe East Sr High SchoolGrades: 9-12Distance: 2.8 mi
Schools provided by the listing agent
- Elementary: Walnut Grove
- Middle: Pioneer Trail
- High: Olathe East
Source: Heartland MLS as distributed by MLS GRID. This data may not be complete. We recommend contacting the local school district to confirm school assignments for this home.
Get a cash offer in 3 minutes
Find out how much your home could sell for in as little as 3 minutes with a no-obligation cash offer.
Estimated market value
$282,500
Get a cash offer in 3 minutes
Find out how much your home could sell for in as little as 3 minutes with a no-obligation cash offer.
Estimated market value
$282,500
- Kansas
- Johnson County
- Overland Park
- 66210
- 12707 W 108th Ter
Nearby cities
Nearby neighborhoods
Nearby zip codes
Other Overland Park Topics
