Skip main navigation
Off market
  • $281,100

    12707 Wildwood Dr, Evansville, IN 47725

    3beds
    1,955sqft
    SingleFamily
    Built in 1958
    0.69 Acres Lot
    $281,100 Zestimate®
    $144/sqft
    $2,125 Estimated rent

    Home value

    $281,100

    $264,000 - $298,000

    $2,125/mo

    Zestimate® history
    Loading
    Loading...

    Owner options

    List your home for rent

    $2,125/mo

    Rent Zestimate®

    Find your next renter with Zillow Rental Manager. Plus, with online applications, you can quickly screen prospective tenants – for free.

    Learn more

    $2,125/mo

    Rent Zestimate®

    Refinance and save

    $1,718/mo

    Est. payment

    Refinancing to a lower rate could help reduce your monthly payments and save thousands over the life of the loan.

    See today's rates

    $1,718/mo

    Est. payment

    Explore your selling options

    Work with a Zillow partner agent

    Leverage their expertise and Zillow's premium Showcase listings to get your home seen by more buyers.

    Get started

    List with your own agent

    Get your home in front of millions of buyers by listing it on Zillow.

    Learn how to do it

    Sell it yourself

    Take full control of how buyers see your home on Zillow by listing For Sale by Owner (FSBO).

    List your home

    What's special

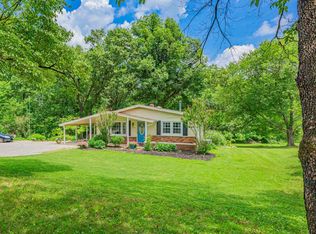
    Check out this great north side home in Mccutchanville! Tucked away on a deadend lane off of Booneville New Harmony Rd sits this 3 bedroom 2 bath brick Ranch with a detached 2.5 car garage and multiple deck and patio spaces to entertain! On the main floor you have a wood burner in the living room with beautiful brick walls along with a arched opening to the dining room that gives a open feel throughout the entire space. Real hardwood floors in the living room and dining area set it off. The kitchen has been updated with Cabinets,High resolution countertops,appliances ,tiled floors, Backsplash, and a victorian pattern ceiling.The split bedroom floor plan features a awsome master suite with 3 closet spaces and a completley remodled bathroom with tiled floors,dual sinks, a bath/shower combo and white washed walls!The partial basemnet is completley finished and has mountain retreat like feel to it with wood planked walls,beams, and fireplace! This is truly a walkout basement with multiple outside entrances to sit out on the front patio or your very private fenced in back yard complete with a pergola. Included in the sale are:pool table,bar,stools,mini fridge. This home has so much more to offer and is truly a must see! Other major Updates include: roof (4yr old),furnace/ac.

    This property is not currently displayed as for sale or rent on Zillow. This may be different from what's on other websites or public sources.
    Facts & features

    Interior

    Bedrooms & bathrooms
    • Bedrooms: 3
    • Bathrooms: 2
    • Full bathrooms: 2
    • Main level bathrooms: 2
    Heating
    • Forced air, Electric, Gas
    Cooling
    • Central
    Appliances
    • Included: Dishwasher, Dryer, Microwave, Range / Oven, Refrigerator, Washer
    • Laundry: Main Level
    Features
    • Ceiling Fan(s), Cedar Closet(s), Walk-In Closet(s), Eat-in Kitchen, Main Level Bedroom Suite
    • Flooring: Tile, Hardwood, Laminate
    • Windows: Window Treatments, Window Treatment-Blinds
    • Basement: Unfinished
    • Has fireplace: Yes
    • Fireplace features: masonry
    Interior area
    • Total interior livable area: 1,955 sqft
    • Finished area below ground: 460

    Property

    Parking
    • Total spaces: 2
    • Parking features: Garage - Detached
    Features
    • Patio & porch: Deck Open, Patio Open
    • Exterior features: Brick
    Lot
    • Size: 0.69 Acres
    • Topography: Sloping
    • Residential vegetation: Partially Wooded
    Details
    • Parcel number: 820409009069050030

    Construction

    Type & style
    • Home type: SingleFamily
    • Architectural style: Ranch
    Materials
    • brick
    • Foundation: Crawl/Raised
    • Roof: Asphalt
    Condition
    • Year built: 1958

    Utilities & green energy

    • Gas: Gas
    • Sewer: Septic Tank
    • Water: Public

    Community & HOA

    Location
    • Region: Evansville

    Financial & listing details

    • Price per square foot: $144/sqft
    • Tax assessed value: $192,000
    • Annual tax amount: $1,677

    Price history

    Price history is unavailable.

    Public tax history

    YearProperty taxesTax assessment
    2025$1,677 +15%$192,000 +7.7%
    2024$1,458 -15.3%$178,200 +13.5%
    2023$1,721 +5.7%$157,000 -0.4%
    2022$1,629 +20.9%$157,700 +6.7%
    2021$1,347 +0.6%$147,800 +8.5%
    2020$1,339 -0.8%$136,200
    2019$1,349 +2.8%$136,200 -2.5%
    2018$1,313 -1.9%$139,700 +1.6%
    2017$1,338 $137,500 -1.1%
    2016$1,338 +10%$139,000 +1.8%
    2014$1,216 0%$136,500 +8.6%
    2013$1,216 +15.8%$125,700 +0.2%
    2012$1,051 +28.8%$125,400 +3.1%
    2011$816 -1.6%$121,600 -4.6%
    2010$829 +29.9%$127,400 +11.4%
    2009$638 $114,400 -2.5%
    2008-- $117,300
    2007-- $117,300
    2006-- --
    2003-- $41,900
    2001-- $41,900
    Find assessor info on the county website

    Neighborhood: 47725

    Nearby schools

    GreatSchools rating
    Schools provided by the listing agent
    • Elementary: McCutchanville
    • Middle: North
    • High: North
    • District: Evansville-Vanderburgh School Corp.

    Source: The MLS. This data may not be complete. We recommend contacting the local school district to confirm school assignments for this home.

    Sell for more on Zillow
    Get a Zillow Showcase℠ listing at no additional cost and you could sell for .
    $281,100
    2% more
    +$5,622
    With Zillow Showcase(estimated)
    $286,722
    Sell for more on Zillow
    Get a Zillow Showcase℠ listing at no additional cost and you could sell for .
    $281,100
    2% more
    +$5,622
    With Zillow Showcase(estimated)
    $286,722