Skip main navigation
Pending
  • Est. $150,000

    12708 12th St, Grandview, MO 64030

    3beds
    936sqft
    Single Family Residence
    Built in 1958
    0.4 Acres Lot
    $-- Zestimate®
    $160/sqft
    $-- HOA

    Overview

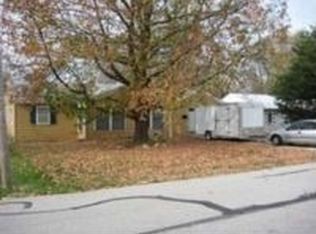
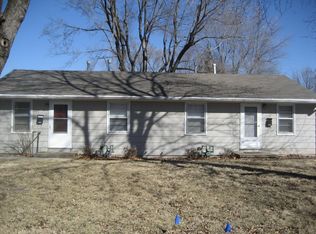
    PUBLISHED MINIMUM BID $150,000! ONLINE ONLY AUCTION CLOSES ON JUNE 29, 2026 @ 5:00 PM. Price represents suggested minimum bid. Property will have a new owner! $10,000 non-refundable deposit, 10% buyer's premium. Seller guarantees good title. Closing in 35 days. Taxes prorated to close. Buyer paying all closing cost. The home is vacant and available for immediate possession! Sold AS-IS, WHERE-IS, no warranties express or implied. Charming Grandview Ranch on a Sprawling .38-Acre Lot! Welcome home to this beautifully updated, move-in-ready 3-bedroom, 1-bathroom ranch/rambler in the heart of Grandview! Offering 936 square feet of perfectly optimized living space, this home effortlessly pairs classic curb appeal with major mechanical peace of mind. Inside, a bright and inviting living area flows seamlessly into the kitchen, which features sleek stainless steel appliances. Corian counter tops, kitchen bay window and all vinyl windows. Vivint doorbell and backyard camera. One of the standout highlights of this property is the massive, dedicated 115-square-foot main floor laundry room, boasting impressive 9-foot ceilings that offer incredible vertical storage potential and unmatched day-to-day convenience. Has a 10 X 12 outbuilding and greenhouse. Big-ticket updates have already been done for you, including a durable 5-year-old 25 year roof and a highly efficient 2-year-old HVAC system, ensuring stress-free homeownership for years to come. Step outside to your private, sprawling .38-acre lot—an incredible, hard-to-find canvas perfect for gardening, entertaining, or pet lovers. Complete with an attached 2-car garage for parking and extra project space, this gem truly has it all.
    29 days
    |
    1,316
    |
    88
    |

    Zillow last checked:

    Listing updated:

    Listed by:

    Wes Schlobohm 816-564-3574,

    Keller Williams Legacy Partner

    Source: Heartland MLS as distributed by MLS GRID,MLS#: 2622399MLS Logo

      Facts & features

      Interior

      Bedrooms & bathrooms
      • Bedrooms: 3
      • Bathrooms: 1
      • Full bathrooms: 1
      Primary bedroom
      • Features: Ceiling Fan(s)
      • Level: First
      • Area: 130 Square Feet
      • Dimensions: 13 x 10
      Bedroom 2
      • Features: Ceiling Fan(s)
      • Level: First
      • Area: 108 Square Feet
      • Dimensions: 12 x 9
      Bedroom 3
      • Features: Ceiling Fan(s)
      • Level: First
      • Area: 88 Square Feet
      • Dimensions: 11 x 8
      Dining room
      • Features: Ceiling Fan(s), Laminate Counters
      • Level: First
      Kitchen
      • Features: Kitchen Island, Laminate Counters
      • Level: First
      • Area: 170 Square Feet
      • Dimensions: 17 x 10
      Living room
      • Features: Carpet, Ceiling Fan(s)
      • Level: First
      • Area: 247 Square Feet
      • Dimensions: 19 x 13
      Heating
      • Forced Air
      Cooling
      • Electric
      Appliances
      • Included: Dishwasher, Disposal, Microwave, Refrigerator, Gas Range
      • Laundry: In Garage, Main Level
      Features
      • Ceiling Fan(s)
      • Flooring: Carpet, Wood
      • Doors: Storm Door(s)
      • Windows: Window Coverings, Thermal Windows
      • Basement: Crawl Space
      • Has fireplace: No
      Interior area
      • Total structure area: 936
      • Total interior livable area: 936 sqft
      • Finished area above ground: 936

      Property

      Parking
      • Total spaces: 2
      • Parking features: Attached, Garage Door Opener, Garage Faces Front
      • Attached garage spaces: 2
      Features
      • Patio & porch: Patio, Porch
      • Fencing: Metal,Wood
      Lot
      • Size: 0.4 Acres
      • Dimensions: 75 x 222
      • Features: City Lot, Level
      Details
      • Additional structures: Greenhouse, Shed(s)
      • Parcel number: 64840041100000000
      • Special conditions: Auction,As Is

      Construction

      Type & style
      • Home type: SingleFamily
      • Architectural style: Traditional
      • Property subtype: Single Family Residence
      Materials
      • Frame
      • Roof: Composition
      Condition
      • Year built: 1958

      Utilities & green energy

      • Sewer: Public Sewer
      • Water: Public

      Community & HOA

      Community
      • Security: Smoke Detector(s)
      • Subdivision: Feland Heights
      HOA
      • Has HOA: No
      Location
      • Region: Grandview

      Financial & listing details

      • Price per square foot: $160/sqft
      • Tax assessed value: $97,860
      • Annual tax amount: $1,500
      • Date on market: 6/7/2026
      • Listing terms: Cash,Conventional,FHA,VA Loan
      • Ownership: Private

        Estimated market value

        Not available

        Estimated sales range

        Not available

        Not available

        Public tax history

        YearProperty taxesTax assessment
        2025$1,500 -0.9%$18,593 -0.2%
        2024$1,514 +1.7%$18,621
        2023$1,488 +23.3%$18,621 +32.4%
        2022$1,207 +0.1%$14,060
        2021$1,206 +6.2%$14,060 +0.3%
        2020$1,136 +3.7%$14,023
        2019$1,095 $14,023 +14.9%
        2018$1,095 +3.8%$12,205
        2017$1,055 +3.9%$12,205 +2.6%
        2016$1,016 0%$11,899 +2%
        2014$1,016 -5%$11,666
        2013$1,070 +0%$11,666 -5.1%
        2012$1,069 -0.1%$12,287
        2011$1,071 +1.2%$12,287
        2010$1,058 -6.6%$12,287
        2009$1,132 +2.3%$12,287 -9%
        2008$1,107 +14.8%$13,503
        2007$964 +0.2%$13,503 +15%
        2006$962 +3.8%$11,742
        2005$926 +4.1%$11,742 +5%
        2004$890 +10.2%$11,182
        2003$807 +0%$11,182 +15%
        2002$807 +11.8%$9,723
        2001$722 $9,723

        Find assessor info on the county website

        Climate risks

        Neighborhood: 64030

        Getting around

        59 / 100
        Somewhat Walkable
        37 / 100
        Somewhat Bikeable

        Nearby schools

        GreatSchools rating
        Schools provided by the listing agent
        • Elementary: Conn-West
        • Middle: Grandview East
        • High: Grandview

        Source: Heartland MLS as distributed by MLS GRID. This data may not be complete. We recommend contacting the local school district to confirm school assignments for this home.