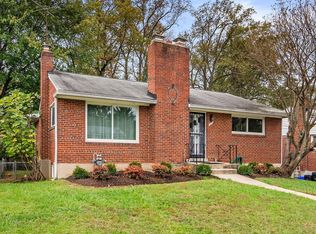
Lovely 3 bed 2 bath brick rancher is full of natural light and is a perfect starter home: * Freshly painted interior; * Hardwood flooring on main level; * New carpet on lower level; * Updated windows; * Newer roof…all just two minutes to shopping and restaurants and convenient to commuter routes. The living room w/ceiling fan and coat closet has a large picture window overlooking the front yard that fills the room with natural light. Primary bedroom has 2 closets. Hall bathroom has remodeled step-in shower. Bedrooms 2 & 3 are good sized. The third bedroom is currently staged as dining room and has access to Kitchen. The Kitchen has white oak hardwood flooring, an LG refrigerator, Maytag electric range, GE dishwasher, a large picture window overlooking the deck, new exterior door, and a large deck with electrical access and steps to the fully fenced rear yard which features a shed. All new carpet on the steps and lower level which features a large recreation room with exterior door leading to walk-out steps up to the concrete patio in the rear yard. An additional bonus room could serve as a potential 4th bedroom. There is also a convenient full bath with step-in shower on the lower level as well. The large storage room would make a great home gym or workroom, and the laundry room contains a Maytag washer and dryer, utility sink, and 50-gallon gas Ruud Guardian EverKleen hot water heater, and an updated furnace.
Sold for $520,000
Zillow last checked:
Listing updated:
Bought with:
Thomas Powers, 316483
Long & Foster Real Estate, Inc.
Source: Bright MLS,MLS#: MDMC2142962
Price history
| Date | Event | Price |
|---|---|---|
| 11/11/2025 | Listing removed | $2,800$2/sqft |
Source: Zillow Rentals Report a problem | ||
| 10/25/2025 | Listed for rent | $2,800$2/sqft |
Source: Zillow Rentals Report a problem | ||
| 8/29/2024 | Sold | $520,000+4.2%$343/sqft |
Source:  Bright MLS #MDMC2142962 Report a problem Bright MLS #MDMC2142962 Report a problem | ||
| 8/15/2024 | Contingent | $499,000$330/sqft |
Source:  Long & Foster Broker Feed #MDMC2142962 Report a problem Long & Foster Broker Feed #MDMC2142962 Report a problem | ||
| 8/13/2024 | Pending sale | $499,000$330/sqft |
Source: Long & Foster Broker Feed #MDMC2142962 Report a problem | ||
| 8/8/2024 | Listed for sale | $499,000$330/sqft |
Source: Bright MLS #MDMC2142962 Report a problem | ||
Nearby homes
Get a cash offer in 3 minutes
Find out how much your home could sell for in as little as 3 minutes with a no-obligation cash offer.
Estimated market value
$540,100
