Skip main navigation
Closed
  • $392,250

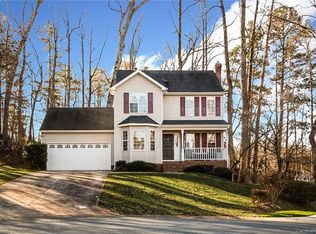
    12708 Boulder Run, Huntersville, NC 28078

    3beds
    1,451sqft
    Single Family Residence
    Built in 1992
    0.26 Acres Lot
    $393,500 Zestimate®
    $270/sqft
    $2,106 Estimated rent

    Home value

    $393,500

    $366,000 - $425,000

    $2,106/mo

    Zestimate® history
    Loading
    Loading...

    Owner options

    List your home for rent

    $2,106/mo

    Rent Zestimate®

    Find your next renter with Zillow Rental Manager. Plus, with online applications, you can quickly screen prospective tenants – for free.

    Learn more

    $2,106/mo

    Rent Zestimate®

    Refinance and save

    $2,318/mo

    Est. payment

    Refinancing to a lower rate could help reduce your monthly payments and save thousands over the life of the loan.

    See today's rates

    $2,318/mo

    Est. payment

    Explore your selling options

    Work with a Zillow partner agent

    Leverage their expertise and Zillow's premium Showcase listings to get your home seen by more buyers.

    Get started

    List with your own agent

    Get your home in front of millions of buyers by listing it on Zillow.

    Learn how to do it

    Sell it yourself

    Take full control of how buyers see your home on Zillow by listing For Sale by Owner (FSBO).

    List your home

    What's special

    Vaulted ceilingPrivate backyardMature treesQuiet cul de sacBeautiful wood flooringTile backsplashWalk in closet
    Welcome home to this charming home in a quiet cul de sac of amenity rich Cedarfield. Access to the Torrence Creek Greenway right through the backyard. Home offers beautiful wood flooring through out the first level with an updated kitchen including quartz countertops and tile backsplash. Powder room vanity, mirror and light have been updated. Neutral paint throughout the first and second floor. Primary bedroom offers a vaulted ceiling, walk in closet and lots of counter space. The private backyard is fully fenced in with mature trees. Conveniently located near Huntersville shopping and dining with easy access to I-77.

    Zillow last checked:

    Listing updated:

    Listing Provided by:

    Lauren Bell Lauren.Robertson@kw.com,

    Keller Williams South Park,

    Matt Briggs,

    Keller Williams South Park

    Bought with:

    David Ranson

    Ranson Real Estate Inc

    Source: Canopy MLS as distributed by MLS GRID,MLS#: 4292788MLS Logo

    Facts & features

    Interior

    Bedrooms & bathrooms
    • Bedrooms: 3
    • Bathrooms: 3
    • Full bathrooms: 2
    • 1/2 bathrooms: 1
    Primary bedroom
    • Level: Upper
    Bedroom s
    • Level: Upper
    Bedroom s
    • Level: Upper
    Bathroom full
    • Level: Upper
    Bathroom full
    • Level: Upper
    Bathroom half
    • Level: Main
    Kitchen
    • Level: Main
    Heating
    • Central
    Cooling
    • Central Air
    Appliances
    • Included: Dishwasher, Electric Range, Microwave
    • Laundry: In Hall, Laundry Closet, Upper Level
    Features
    • Flooring: Carpet, Vinyl
    • Has basement: No
    • Fireplace features: Living Room
    Interior area
    • Total structure area: 1,451
    • Total interior livable area: 1,451 sqft
    • Finished area above ground: 1,451
    • Finished area below ground: 0

    Property

    Parking
    • Total spaces: 6
    • Parking features: Driveway, Attached Garage, Garage Door Opener, Garage Faces Front, Garage on Main Level
    • Attached garage spaces: 2
    • Uncovered spaces: 4
    Features
    • Levels: Two
    • Stories: 2
    • Patio & porch: Deck, Front Porch
    • Pool features: Community
    • Fencing: Back Yard,Fenced,Full
    • Waterfront features: None
    Lot
    • Size: 0.26 Acres
    • Features: Cul-De-Sac, Private, Rolling Slope, Wooded
    Details
    • Parcel number: 01532134
    • Zoning: GR
    • Special conditions: Standard
    • Horse amenities: None

    Construction

    Type & style
    • Home type: SingleFamily
    • Property subtype: Single Family Residence
    Materials
    • Vinyl
    • Foundation: Crawl Space
    Condition
    • New construction: No
    • Year built: 1992

    Utilities & green energy

    • Sewer: Public Sewer
    • Water: City
    • Utilities for property: Electricity Connected

    Community & neighborhood

    Security
    • Security features: Smoke Detector(s)
    Community
    • Community features: Clubhouse, Sidewalks, Walking Trails
    Location
    • Region: Huntersville
    • Subdivision: Cedarfield

    HOA & financial

    HOA
    • Has HOA: Yes

    Other

    Other facts
    • Listing terms: Cash,Conventional,FHA,VA Loan
    • Road surface type: Concrete, Paved

    Price history

    DateEventPrice
    10/21/2025Sold$392,250+0.6%$270/sqft
    Source: Canopy MLS as distributed by MLS GRID #4292788 Report a problem
    9/19/2025Pending sale$390,000$269/sqft
    Source: Canopy MLS as distributed by MLS GRID #4292788 Report a problem
    9/4/2025Listed for sale$390,000+77.3%$269/sqft
    Source: Canopy MLS as distributed by MLS GRID #4292788 Report a problem
    3/15/2019Sold$220,000$152/sqft
    Source: Canopy MLS as distributed by MLS GRID #3463519 Report a problem

    Public tax history

    Tax history is unavailable.

    Neighborhood: 28078

    Nearby schools

    GreatSchools rating
    Schools provided by the listing agent
    • Elementary: Torrence Creek
    • Middle: Francis Bradley
    • High: Hopewell

    Source: Canopy MLS as distributed by MLS GRID. This data may not be complete. We recommend contacting the local school district to confirm school assignments for this home.

    Get a cash offer in 3 minutes
    Find out how much your home could sell for in as little as 3 minutes with a no-obligation cash offer.
    Estimated market value
    $393,500
    Get a cash offer in 3 minutes
    Find out how much your home could sell for in as little as 3 minutes with a no-obligation cash offer.
    Estimated market value
    $393,500