Skip main navigation
Off market
  • $1,090,300

    12708 Capella Trl, Austin, TX 78732

    4beds
    3,900sqft
    SingleFamily
    Built in 2007
    0.26 Acres Lot
    $1,090,300 Zestimate®
    $280/sqft
    $6,667 Estimated rent

    Home value

    $1,090,300

    $1.01M - $1.17M

    $6,667/mo

    Zestimate® history
    Loading
    Loading...

    Owner options

    List your home for rent

    $6,667/mo

    Rent Zestimate®

    Find your next renter with Zillow Rental Manager. Plus, with online applications, you can quickly screen prospective tenants – for free.

    Learn more

    $6,667/mo

    Rent Zestimate®

    Refinance and save

    $7,276/mo

    Est. payment

    Refinancing to a lower rate could help reduce your monthly payments and save thousands over the life of the loan.

    See today's rates

    $7,276/mo

    Est. payment

    Explore your selling options

    Work with a Zillow partner agent

    Leverage their expertise and Zillow's premium Showcase listings to get your home seen by more buyers.

    Get started

    List with your own agent

    Get your home in front of millions of buyers by listing it on Zillow.

    Learn how to do it

    Sell it yourself

    Take full control of how buyers see your home on Zillow by listing For Sale by Owner (FSBO).

    List your home

    What's special

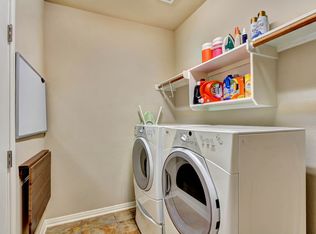
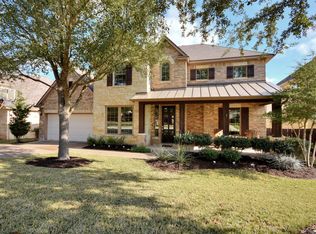
    Exquisite interior perfection and a magnificent outdoor retreat! Located in the prestigious Steiner Ranch community, this beautiful home features 4 bedrooms, 3.5 baths, 2 car garage, home gym, and extensive interior upgrades. Masterful details paired with unrivaled craftsmanship truly set this home apart from the rest. Find Gorgeous hardwood floors, plantation shutters, elegant fixtures and a fabulous layout, wonderfully beneficial for entertaining. Lovely formal dining and a quiet office are at the front of the home. Just past the two-story foyer enjoy delightful open concept living. The remodeled gourmet kitchen showcases new stone counter tops and backslpash, stainless steel appliances including microwave-oven combo, gas range, and a wine fridge. Beautiful white cabinets provide plenty of storage, and the farmer’s sink, butler’s pantry, center island, and breakfast bar complete this incredible space. Perfectly inviting, the family room with cozy fireplace, built-ins and recessed lighting and adjoining casual dining area look out the pool, patio and lush canyon beyond. The completely remodeled master suite boasts a custom walk-in closet and a stunning en suite bath with luxurious free-standing soaking tub accentuated by stunning stone wall, all new custom cabinets, fixtures and lighting and shower with frameless enclosure and rainshower faucet. Also enjoy an upstairs bonus room, a spacious media room, and a remodeled utility room with custom cabinetry and quartz counter tops. This home’s unparalleled backyard oasis, which backs to a canyon, faces northeast, and is shaded by the mature trees, making it an ideal place to be any time of day. Lounge in the shade on the beautiful patio, grill out in the summer kitchen, cool off in the heated pool with waterfall and spa, or gather by the outdoor fireplace, all while surrounded by picturesque trees, plants and flowers. Residents of Steiner Ranch enjoy premium amenities which include a clubhouse, access to Lake Austin, sport courts, planned activities walking and hiking trails and so much more. Walking distance to Elementary and Middle Schools plus lake Travis, and the University of Texas private golf club are close by. Must see virtual tour & video on www.SteinerRanchInfo.com

    This property is off market, which means it's not currently listed for sale or rent on Zillow. This may be different from what's available on other websites or public sources.

    Facts & features

    Interior

    Bedrooms & bathrooms
    • Bedrooms: 4
    • Bathrooms: 4
    • Full bathrooms: 3
    • 1/2 bathrooms: 1
    Heating
    • Forced air, Electric, Gas
    Cooling
    • Central
    Appliances
    • Included: Dishwasher, Dryer, Garbage disposal, Microwave, Range / Oven, Refrigerator, Trash compactor, Washer
    Features
    • Walk-In Closet(s), High Ceilings, In-Law Floorplan
    • Flooring: Carpet, Hardwood
    • Windows: Plantation Shutters
    • Has fireplace: Yes
    Interior area
    • Total interior livable area: 3,900 sqft

    Property

    Parking
    • Total spaces: 2
    • Parking features: Garage - Attached
    Features
    • Patio & porch: Patio-Covered, Patio-Uncovered
    • Exterior features: Stone
    • Has spa: Yes
    • Spa features: Private
    • Has view: Yes
    • View description: Park, Territorial
    Lot
    • Size: 0.26 Acres
    • Features: Wooded, Backs To Greenbelt
    Details
    • Parcel number: 710265

    Construction

    Type & style
    • Home type: SingleFamily
    Materials
    • Foundation: Slab
    • Roof: Composition
    Condition
    • Year built: 2007

    Utilities & green energy

    • Utilities for property: Natural Gas Connected, Electricity Connected

    Community & neighborhood

    Location
    • Region: Austin

    HOA & financial

    HOA
    • Has HOA: Yes
    • HOA fee: $62 monthly

    Other

    Other facts
    • Flooring: Wood, Carpet
    • ViewYN: true
    • Appliances: Dishwasher, Disposal, Gas Cooktop, Double Oven, Microwave, Ice Maker, Stainless Steel Appliance(s)
    • FireplaceYN: true
    • SpaYN: true
    • HeatingYN: true
    • Utilities: Natural Gas Connected, Electricity Connected
    • CoolingYN: true
    • PoolPrivateYN: 1
    • FireplacesTotal: 2
    • ExteriorFeatures: Hot Tub, Private Yard, Gutters Partial
    • LotFeatures: Wooded, Backs To Greenbelt
    • ElectricOnPropertyYN: True
    • FarmLandAreaUnits: Square Feet
    • CoveredSpaces: 3
    • WindowFeatures: Plantation Shutters
    • Cooling: Central Air
    • InteriorFeatures: Walk-In Closet(s), High Ceilings, In-Law Floorplan
    • SpaFeatures: Private
    • Roof: Composition Shingle
    • Heating: Central
    • View: Park/Greenbelt
    • PatioAndPorchFeatures: Patio-Covered, Patio-Uncovered
    • CommunityFeatures: In Golf Course Community
    • ConstructionMaterials: All Sides Masonry

    Price history

    DateEventPrice
    4/5/2022Sold--
    Source: Agent Provided Report a problem
    7/4/2019Price change$850,000+32.8%$218/sqft
    Source: eXp Realty LLC #3344807 Report a problem
    4/12/2014Pending sale$640,000$164/sqft
    Source: Keller Williams Lake Travis #8491836 Report a problem
    4/12/2014Listed for sale$640,000$164/sqft
    Source: Keller Williams Lake Travis #8491836 Report a problem

    Public tax history

    YearProperty taxesTax assessment
    2025$15,025 -6.4%$887,393 -4.9%
    2024$16,061 -10.2%$933,068 -9.6%
    2023$17,885 -14.4%$1,032,423 +39.9%
    2022$20,884 $738,065 +10%
    2021-- $670,968 +5.4%
    2020$14,628 +6.8%$636,556 +7.1%
    2019$13,690 +4.3%$594,300 +4.5%
    2018$13,124 $568,739 +3%
    2017$13,124 -3.2%$552,159 -5.7%
    2016$13,555 $585,372 +4.6%
    2015$13,555 $559,533 +7.7%
    2014$13,555 $519,766 +8.1%
    2013-- $480,598 +1.9%
    2012-- $471,633 +9.5%
    2011-- $430,648 +5.8%
    2010-- $406,881 -13.4%
    2009-- $469,576 +6.2%
    2008-- $442,274

    Find assessor info on the county website

    Neighborhood: Steiner Ranch

    Nearby schools

    GreatSchools rating
    Schools provided by the listing agent
    • Elementary: Laura Welch Bush
    • Middle: Vandegrift
    • High: Vandegrift
    • District: Leander ISD

    Source: The MLS. This data may not be complete. We recommend contacting the local school district to confirm school assignments for this home.

    Get a cash offer in 3 minutes
    Find out how much your home could sell for in as little as 3 minutes with a no-obligation cash offer.
    Estimated market value
    $1,090,300
    Get a cash offer in 3 minutes
    Find out how much your home could sell for in as little as 3 minutes with a no-obligation cash offer.
    Estimated market value
    $1,090,300