Skip main navigation
Sold for $231,500
  • $231,500

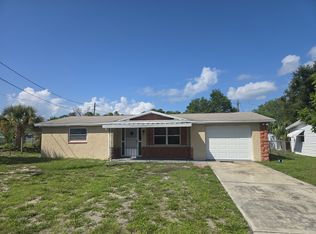
    12708 Cornell Ct, Hudson, FL 34667

    2beds
    1,168sqft
    Single Family Residence
    Built in 1972
    6,274 Square Feet Lot
    $225,400 Zestimate®
    $198/sqft
    $1,636 Estimated rent

    Home value

    $225,400

    $212,000 - $239,000

    $1,636/mo

    Zestimate® history
    Loading
    Loading...

    Owner options

    List your home for rent

    $1,636/mo

    Rent Zestimate®

    Find your next renter with Zillow Rental Manager. Plus, with online applications, you can quickly screen prospective tenants – for free.

    Learn more

    $1,636/mo

    Rent Zestimate®

    Refinance and save

    $1,677/mo

    Est. payment

    Refinancing to a lower rate could help reduce your monthly payments and save thousands over the life of the loan.

    See today's rates

    $1,677/mo

    Est. payment

    Explore your selling options

    Work with a Zillow partner agent

    Leverage their expertise and Zillow's premium Showcase listings to get your home seen by more buyers.

    Get started

    List with your own agent

    Get your home in front of millions of buyers by listing it on Zillow.

    Learn how to do it

    Sell it yourself

    Take full control of how buyers see your home on Zillow by listing For Sale by Owner (FSBO).

    List your home

    What's special

    Master bedroomSmall tableFenced backyardCoffee machineLarge utility sinkSliding glass doorsElectrical panel box
    BACK ON MARKET due to financing. Step into this home and you will have an "AWE" moment with this 2 bedroom/2 bath home located at the end of a cul-de-sac. The open feeling with the neutral walls and grey wood-tile flooring provides furniture flexibility and up-scale decor. The kitchen has been completely renovated and attracts chefs with its convenience, upgraded stainless steel appliances and multiple storage units. The unusual countertop is restored butcher blocks which enhances the kitchen's stylish theme and utilitarian activities. On the wall across from the kitchen, a pantry was removed to create a handy beverage bar with coffee machine, mugs and options. A small table placed conventionally between the kitchen and beverage bar, is perfect for quick meals and snacks. The kitchen opens to the great room which can be used for formal dining, TV watching, an office or playroom, or with some quick carpentry skills, a third bedroom could be created. The great room has sliding glass doors to a covered lanai/Florida room overlooking the fenced backyard ready for activities. The Master Bedroom and second bedroom are carpeted. The one bath has a shower, while the other has shower over tub. Access to the garage is directly by the beverage bar. The laundry is immediately by the door with a large utility sink by the appliances. The garage has been converted to a workshop and fitness area and can easily become a one car garage. The kitchen was remodeled in 2022 with a new roof also in 2022. The Air Conditioner was replaced in 2017. The electrical panel box and wiring was completed in 2022. What an asset not to have CDD or HOA expenses and have the freedom to enjoy the home. Sellers are offering to help pay some of buyers closing costs or Buy-Down interest rate. Highway 19 is minutes away which brings shopping, restaurants, entertainment and the beaches close by. This is truly a home that is ready for immediate move-in and ease of mind for major repairs. Come visit the home and feel the warmth of ambiance.

    Zillow last checked:

    Listing updated:

    Listed by:

    Gwen Zierke 813-391-2360,

    RE/MAX CHAMPIONS 727-807-7887

    Bought with:

    Duskie Smith, 3293785

    LPT REALTY, LLC

    Source: Stellar MLS,MLS#: W7859132MLS LogoOriginating MLS: West Pasco

    Facts & features

    Interior

    Bedrooms & bathrooms
    • Bedrooms: 2
    • Bathrooms: 2
    • Full bathrooms: 2
    Primary bedroom
    • Level: First
    • Dimensions: 14x11
    Bedroom 2
    • Level: First
    • Dimensions: 11x10
    Great room
    • Level: First
    • Dimensions: 14x9
    Kitchen
    • Level: First
    • Dimensions: 18x10
    Living room
    • Level: First
    • Dimensions: 18x13
    Heating
    • Central
    Cooling
    • Central Air
    Appliances
    • Included: Dishwasher, Electric Water Heater, Microwave, Range
    • Laundry: In Garage
    Features
    • Ceiling Fan(s), Eating Space In Kitchen, Primary Bedroom Main Floor, Solid Surface Counters, Thermostat
    • Flooring: Carpet, Ceramic Tile, Tile
    • Doors: Sliding Doors
    • Windows: Blinds
    • Has fireplace: No
    Interior area
    • Total structure area: 1,672
    • Total interior livable area: 1,168 sqft

    Property

    Parking
    • Total spaces: 1
    • Parking features: Driveway
    • Attached garage spaces: 1
    • Has uncovered spaces: Yes
    Features
    • Levels: One
    • Stories: 1
    • Exterior features: Awning(s), Private Mailbox, Rain Gutters
    • Fencing: Chain Link,Fenced,Wood
    Lot
    • Size: 6,274 Square Feet
    • Features: Cul-De-Sac
    Details
    • Parcel number: 1625030280000002040
    • Zoning: R4
    • Special conditions: None

    Construction

    Type & style
    • Home type: SingleFamily
    • Property subtype: Single Family Residence
    Materials
    • Block, Stucco
    • Foundation: Slab
    • Roof: Shingle
    Condition
    • Completed
    • New construction: No
    • Year built: 1972

    Utilities & green energy

    • Sewer: Septic Tank
    • Water: Public
    • Utilities for property: BB/HS Internet Available, Cable Available, Electricity Connected, Water Connected

    Community & HOA

    Community
    • Security: Smoke Detector(s)
    • Pet fee: $0 monthly
    • Subdivision: COUNTRY CLUB ESTATES
    HOA
    • Has HOA: No
    Location
    • Region: Hudson

    Financial & listing details

    • Price per square foot: $198/sqft
    • Tax assessed value: $176,333
    • Annual tax amount: $1,625
    • Date on market: 10/27/2023
    • Cumulative days on market: 34 days
    • Listing terms: Cash,Conventional,FHA,VA Loan
    • Ownership: Fee Simple
    • Total actual rent: 0
    • Electric utility on property: Yes
    • Road surface type: Asphalt

    Price history

    DateEventPrice
    1/18/2024Sold$231,500-1.5%$198/sqft
    Source: Stellar MLS #W7859132 Report a problem
    12/9/2023Pending sale$235,000$201/sqft
    Source: Stellar MLS #W7859132 Report a problem
    11/8/2023Listed for sale$235,000$201/sqft
    Source: Stellar MLS #W7859132 Report a problem
    10/31/2023Pending sale$235,000$201/sqft
    Source: Stellar MLS #W7859132 Report a problem
    10/27/2023Listed for sale$235,000+17.5%$201/sqft
    Source: Stellar MLS #W7859132 Report a problem
    4/21/2022Sold$200,000+2.8%$171/sqft
    Source: Public Record Report a problem
    3/2/2022Listed for sale$194,500+427.1%$167/sqft
    Source: Stellar MLS #U8153878 Report a problem
    2/27/2009Sold$36,900$32/sqft
    Source: Public Record Report a problem
    1/15/2009Listed for sale$36,900-54.3%$32/sqft
    Source: foreclosure.com Report a problem
    10/14/2004Sold$80,800$69/sqft
    Source: Public Record Report a problem

    Public tax history

    YearProperty taxesTax assessment
    2024$3,225 +0.8%$176,333 +1.7%
    2023$3,198 +96.8%$173,341 +29.1%
    2022$1,625 +10.4%$134,318 +131%
    2021$1,472 +21.5%$58,140 +10%
    2020$1,212 +13.8%$52,860 +10%
    2019$1,065 $48,060 -20.9%
    2018$1,065 +5.5%$60,752 +52.9%
    2017$1,010 +18.7%$39,724 +2.1%
    2016$851 +13.7%$38,896 +12%
    2015$748 +5.5%$34,740 +3.3%
    2014$709 $33,619 +5%
    2013-- $32,023 -5.8%
    2012-- $33,992 -4%
    2011-- $35,396 -1.2%
    2010-- $35,808 -13.6%
    2009-- $41,445 -45.4%
    2008-- $75,870 -20.4%
    2007-- $95,294 +12.4%
    2006-- $84,806 +23.9%
    2005-- $68,441 +21.3%
    2004-- $56,416 +10.7%
    2003-- $50,978 +16.7%
    2002-- $43,670 +20.1%
    2000-- $36,372
    1999-- $36,372
    Find assessor info on the county website

    Neighborhood: 34667

    Nearby schools

    GreatSchools rating
    Schools provided by the listing agent
    • Elementary: Gulf Highland Elementary
    • Middle: Hudson Middle-PO
    • High: Fivay High-PO

    Source: Stellar MLS. This data may not be complete. We recommend contacting the local school district to confirm school assignments for this home.

    Get a cash offer in 3 minutes
    Find out how much your home could sell for in as little as 3 minutes with a no-obligation cash offer.
    Estimated market value
    $225,400
    Get a cash offer in 3 minutes
    Find out how much your home could sell for in as little as 3 minutes with a no-obligation cash offer.
    Estimated market value
    $225,400