Skip main navigation
Sold for $715,000
  • $715,000

    12708 Crestmoor Cir, Prospect, KY 40059

    5beds
    4,365sqft
    Single Family Residence
    Built in 2003
    0.36 Acres Lot
    $746,000 Zestimate®
    $164/sqft
    $4,203 Estimated rent

    Home value

    $746,000

    $664,000 - $836,000

    $4,203/mo

    Zestimate® history
    Loading
    Loading...

    Owner options

    List your home for rent

    $4,203/mo

    Rent Zestimate®

    Find your next renter with Zillow Rental Manager. Plus, with online applications, you can quickly screen prospective tenants – for free.

    Learn more

    $4,203/mo

    Rent Zestimate®

    Refinance and save

    $5,381/mo

    Est. payment

    Refinancing to a lower rate could help reduce your monthly payments and save thousands over the life of the loan.

    See today's rates

    $5,381/mo

    Est. payment

    Explore your selling options

    Work with a Zillow partner agent

    Leverage their expertise and Zillow's premium Showcase listings to get your home seen by more buyers.

    Get started

    List with your own agent

    Get your home in front of millions of buyers by listing it on Zillow.

    Learn how to do it

    Sell it yourself

    Take full control of how buyers see your home on Zillow by listing For Sale by Owner (FSBO).

    List your home

    What's special

    Bright and airy basementBrand-new roofEn-suite bathroomAnderson renewal fibrex windowsScreened-in porchJack and jill bathLarge windows
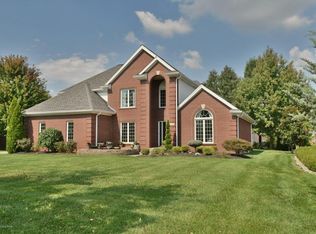
    Welcome to 12708 Crestmoor Circle, a beautifully updated 5-bedroom, 4.5-bathroom home in the highly sought-after North Oldham County School District. This home offers peace of mind with significant updates: a brand-new roof installed in June 2024 (10-year warranty), all windows replaced with Anderson Renewal Fibrex windows between 2014 and 2020, a large water heater added in 2017 (10-year warranty), and the main HVAC replaced in 2016. The second-floor furnace was also updated in 2016. All gutters are equipped with guards for low-maintenance care. The main level features a welcoming family room, a formal dining room, and an eat-in kitchen. Just off the kitchen, the screened-in porch provides a peaceful retreat, perfect for enjoying your morning coffee or relaxing outdoors. The spacious primary suite is also conveniently located on the first floor, offering a private retreat with a walk-in closet and an en-suite bathroom that includes a soaking tub and a shower updated in 2013. The second floor offers three bedrooms thoughtfully designed for comfort and functionality. One bedroom features its own private en-suite bathroom, while the other two share a Jack and Jill bath, providing privacy and convenience. Additionally, the second-floor bedrooms and bathrooms have all been recently painted, giving them a fresh, modern look (updated photos coming soon). The bright and airy basement offers large windows, a bedroom, a full bath, and plenty of unfinished space for storage, making it versatile and functional for any lifestyle. The home is ideally located near Hillcrest Pool and Goshen Elementary. A 3-car garage offers ample storage, and the neighborhood provides an inviting, community-oriented lifestyle. With its thoughtful updates, freshly painted spaces, and prime location, this home is move-in ready and waiting for its next owner. Contact us today to schedule your private tour!

    Zillow last checked:

    Listing updated:

    Listed by:

    Heather Spencer 703-537-9573,

    Keller Williams Collective

    Bought with:

    Heather Spencer, 260334

    Keller Williams Collective

    Source: Metro Search Inc. LLC DBA Apex MLS,MLS#: 1675069MLS Logo

    Facts & features

    Interior

    Bedrooms & bathrooms
    • Bedrooms: 5
    • Bathrooms: 4
    • Full bathrooms: 3
    • 1/2 bathrooms: 1
    Primary bedroom
    • Level: First
    Bedroom
    • Level: Second
    Bedroom
    • Level: Second
    Bedroom
    • Level: Second
    Bedroom
    • Level: Basement
    Primary bathroom
    • Level: First
    Half bathroom
    • Level: First
    Full bathroom
    • Level: Second
    Full bathroom
    • Level: Second
    Dining room
    • Level: First
    Family room
    • Level: Basement
    Great room
    • Level: First
    Kitchen
    • Level: First
    Laundry
    • Level: First
    Heating
    • Forced Air, Natural Gas
    Cooling
    • Central Air
    Features
    • Basement: Partially Finished
    • Number of fireplaces: 1
    Interior area
    • Total structure area: 3,365
    • Total interior livable area: 4,365 sqft
    • Finished area above ground: 3,365
    • Finished area below ground: 1,000

    Property

    Parking
    • Total spaces: 3
    • Parking features: Attached, Entry Side, Driveway
    • Attached garage spaces: 3
    • Has uncovered spaces: Yes
    Features
    • Stories: 2
    • Patio & porch: Screened Porch, Patio, Porch
    • Exterior features: Tennis Court(s)
    • Pool features: Association
    • Fencing: None
    Lot
    • Size: 0.36 Acres
    • Dimensions: 97 x 145 x 107 x 141
    • Features: Sidewalk
    Details
    • Parcel number: 051904237

    Construction

    Type & style
    • Home type: SingleFamily
    • Architectural style: Traditional
    • Property subtype: Single Family Residence
    Materials
    • Brick
    • Foundation: Concrete Perimeter
    • Roof: Shingle
    Condition
    • Year built: 2003

    Utilities & green energy

    • Sewer: Public Sewer
    • Water: Public
    • Utilities for property: Electricity Connected, Natural Gas Connected

    Community & HOA

    Community
    • Subdivision: Hillcrest
    HOA
    • Has HOA: Yes
    • Amenities included: Clubhouse, Pool
    • Services included: Cable TV
    • HOA fee: $1,020 annually
    Location
    • Region: Prospect

    Financial & listing details

    • Price per square foot: $164/sqft
    • Tax assessed value: $540,000
    • Annual tax amount: $6,689
    • Date on market: 11/15/2024
    • Electric utility on property: Yes

    Price history

    DateEventPrice
    1/17/2025Sold$715,000-4.7%$164/sqft
    Source: Metro Search Inc. LLC DBA Apex MLS #1675069 Report a problem
    12/17/2024Pending sale$750,000$172/sqft
    Source: Metro Search Inc. LLC DBA Apex MLS #1675069 Report a problem
    11/15/2024Listed for sale$750,000$172/sqft
    Source: Metro Search Inc. LLC DBA Apex MLS #1675069 Report a problem

    Public tax history

    YearProperty taxesTax assessment
    2024$6,689 +5.3%$540,000 +5.9%
    2023$6,351 +0.6%$510,000
    2022$6,312 +0.7%$510,000
    2021$6,271 -0.2%$510,000
    2020$6,286 +8.3%$510,000 +7.4%
    2019$5,802 0%$475,000
    2018$5,805 +12.4%$475,000 +1.1%
    2017$5,162 $470,000
    2013$5,162 $470,000
    2011-- $470,000
    2010-- $470,000
    2009-- $470,000
    Find assessor info on the county website

    Neighborhood: 40059

    Nearby schools

    GreatSchools rating
    Get pre-qualified for a loan
    At Zillow Home Loans, we can pre-qualify you in as little as 5 minutes with no impact to your credit score.

    An equal housing lender. NMLS #10287.

    Sell for more on Zillow
    Get a Zillow Showcase℠ listing at no additional cost and you could sell for .
    $746,000
    2% more
    +$14,920
    With Zillow Showcase(estimated)
    $760,920