Skip main navigation
For sale
  • Price cut: $6.5K (6/23)
    $307,900

    12708 Early Run Ln, Riverview, FL 33578

    4beds
    1,665sqft
    : 
    Loading
    Get pre-qualified
    Single Family Residence
    Built in 2000
    5,750 Square Feet Lot
    $306,800 Zestimate®
    $185/sqft
    $61/mo HOA

    What's special

    Fenced yardInside laundryLarge great room
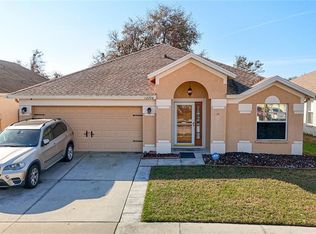
    PRICE REDUCED Back to School Special 4 bedroom, 2 bath (split bedrooms) home. features large great room, Large Kitchen with eating space, inside laundry, OWNERS SUITE WITH GARDEN TUB AND SEPARATE SHOWER, fenced yard, and more. Conveniently located to I75, and new hospital & medical facilities. (no carpet - all laminate or ceramic tile flooring) Community pool & day care facility in community Vacant and quick occupancy available.
    151 days
    |
    525
    |
    28
    |

    Zillow last checked:

    Listing updated:

    Listed by:

    Mary Reynolds 813-610-7202,

    ACCLAIM REALTY CO. 813-684-5982

    Source: Stellar MLS,MLS#: TB8472063MLS LogoOriginating MLS: Suncoast Tampa

    Loading...

      Facts & features

      Interior

      Bedrooms & bathrooms
      • Bedrooms: 4
      • Bathrooms: 2
      • Full bathrooms: 2
      Rooms
      • Room types: Great Room
      Primary bedroom
      • Features: Walk-In Closet(s)
      • Level: First
      • Area: 168 Square Feet
      • Dimensions: 14x12
      Bedroom 3
      • Features: Built-in Closet
      • Level: First
      • Area: 121 Square Feet
      • Dimensions: 11x11
      Bathroom 2
      • Features: Built-in Closet
      • Level: First
      • Area: 143 Square Feet
      • Dimensions: 11x13
      Bathroom 4
      • Features: Built-in Closet
      • Level: First
      • Area: 132 Square Feet
      • Dimensions: 12x11
      Great room
      • Features: No Closet
      • Level: First
      • Area: 306 Square Feet
      • Dimensions: 17x18
      Kitchen
      • Features: Breakfast Bar, No Closet
      • Level: First
      • Area: 180 Square Feet
      • Dimensions: 10x18
      Heating
      • Heat Pump
      Cooling
      • Central Air
      Appliances
      • Included: Cooktop, Dishwasher, Disposal, Electric Water Heater, Microwave, Range, Refrigerator
      • Laundry: Electric Dryer Hookup, Inside, Washer Hookup
      Features
      • Cathedral Ceiling(s), Ceiling Fan(s), Eating Space In Kitchen, Open Floorplan, Primary Bedroom Main Floor, Solid Wood Cabinets, Split Bedroom, Walk-In Closet(s)
      • Flooring: Ceramic Tile, Laminate
      • Doors: Sliding Doors
      • Windows: Blinds
      • Has fireplace: No
      Interior area
      • Total structure area: 2,085
      • Total interior livable area: 1,665 sqft
      Video & virtual tour

      Property

      Parking
      • Total spaces: 2
      • Parking features: Garage - Attached
      • Attached garage spaces: 2
      Features
      • Levels: One
      • Stories: 1
      • Patio & porch: Patio
      • Exterior features: Private Entrance, Private Mailbox, Private Yard, Sidewalk
      • Has view: Yes
      • View description: Trees/Woods
      Lot
      • Size: 5,750 Square Feet
      • Dimensions: 50 x 115
      • Residential vegetation: Mature Landscaping
      Details
      • Parcel number: U0631205H400000600061.0
      • Zoning: PD
      • Special conditions: None

      Construction

      Type & style
      • Home type: SingleFamily
      • Architectural style: Contemporary
      • Property subtype: Single Family Residence
      Materials
      • Block, Stucco
      • Foundation: Slab
      • Roof: Shingle
      Condition
      • New construction: No
      • Year built: 2000

      Utilities & green energy

      • Sewer: Public Sewer
      • Water: None
      • Utilities for property: Cable Connected, Electricity Connected, Fire Hydrant, Phone Available, Public, Sewer Connected, Underground Utilities, Water Connected

      Community & HOA

      Community
      • Features: Deed Restrictions, Park, Playground, Racquetball, Sidewalks
      • Security: Smoke Detector(s)
      • Pet fee: $0 monthly
      • Subdivision: SOUTH POINTE PH 3A 3B
      HOA
      • Has HOA: Yes
      • Amenities included: Park, Playground, Pool
      • Services included: Common Area Taxes, Community Pool, Reserve Fund, Insurance, Pool Maintenance
      • HOA fee: $61 monthly
      • HOA name: Wise Property Management
      • HOA phone: 813-968-5665
      Location
      • Region: Riverview

      Financial & listing details

      • Price per square foot: $185/sqft
      • Tax assessed value: $241,914
      • Annual tax amount: $4,523
      • Date on market: 2/5/2026
      • Cumulative days on market: 152 days
      • Listing terms: Cash,Conventional,FHA,VA Loan
      • Ownership: Fee Simple
      • Total actual rent: 0
      • Electric utility on property: Yes
      • Road surface type: Paved

        Estimated market value

        $306,800

        $291,000 - $322,000

        $2,367/mo

        Price history

        DateEventPrice
        6/23/2026Price change$307,900-2.1%$185/sqft
        Source: Stellar MLS #TB8472063 Report a problem
        6/12/2026Price change$314,400-3.3%$189/sqft
        Source: Stellar MLS #TB8472063 Report a problem
        3/9/2026Price change$325,000-11%$195/sqft
        Source: Stellar MLS #TB8472063 Report a problem
        2/5/2026Listed for sale$365,000+128.1%$219/sqft
        Source: Stellar MLS #TB8472063 Report a problem
        2/14/2015Listing removed$1,200$1/sqft
        Source: Zillow Rental Network Report a problem
        1/24/2015Price change$1,200-7.3%$1/sqft
        Source: Point2 #T2727106 Report a problem
        11/19/2014Listed for rent$1,295$1/sqft
        Source: CENTURY 21 ACCLAIM REALTY CO. (634500) #T2727106 Report a problem
        11/5/2014Sold$160,000-3%$96/sqft
        Source: Stellar MLS #T2714210 Report a problem
        8/29/2014Listed for sale$165,000+6.5%$99/sqft
        Source: CENTURY 21 Beggins Enterprises #T2714210 Report a problem
        4/2/2008Sold$155,000+19.7%$93/sqft
        Source: Public Record Report a problem
        11/16/2002Sold$129,500$78/sqft
        Source: Public Record Report a problem

        Public tax history

        YearProperty taxesTax assessment
        2025$5,011 +10.8%$235,645 +10%
        2024$4,523 +6.7%$214,223 +10%
        2023$4,241 +7.6%$194,748 +10%
        2022$3,941 +16%$177,044 +10%
        2021$3,398 +1.1%$160,949 +10%
        2020$3,360 +4.6%$146,317 +4.7%
        2019$3,212 $139,723 +5%
        2018$3,212 +3.9%$133,091 +9.9%
        2017$3,092 +7%$121,086 +2%
        2016$2,890 +0.8%$118,767 +7.5%
        2015$2,866 +15%$110,499 +17%
        2014$2,492 $94,480 +10%
        2013$2,492 +15%$85,891 +10%
        2012$2,167 -3.6%$78,083 -4.7%
        2011$2,249 -4.3%$81,969 -6.4%
        2010$2,350 -16.7%$87,580 -20.9%
        2009$2,819 +35.9%$110,746 -19.7%
        2008$2,074 -9.1%$137,987 +24%
        2007$2,282 -3.6%$111,291 +2.5%
        2006$2,368 +0.4%$108,577 +3%
        2005$2,359 $105,415 +3%
        2004-- $102,345 +0.7%
        2003-- $101,667 +1.3%
        2002-- $100,320 +2.7%
        2001-- $97,680 +403.5%
        2000$466 $19,400

        Find assessor info on the county website

        Monthly payment

        Est. payment

        Payment breakdown

        Explore the cost of this home by adjusting the details. Changes won't be saved.
        All calculations are estimates and provided by Zillow, Inc. for informational purposes only. Actual amounts may vary.
        HOA fees may include property taxes on listings classified as Co-Ops. Contact the listing agent and/or owner for fee details.
        Mortgage interest rates are dependent on a number of factors, including credit score, down payment, and repayment length. Interest rate data provided by Zillow Group Marketplace, Inc. as of 1/1/1970 from various mortgage lenders with which we have lead or other similar arrangements; the Estimated Payment is an average of those rates.
        See how much you could borrow to make a competitive offer.

        Climate risks

        Neighborhood: South Pointe

        Getting around

        9 / 100
        Car-Dependent
        38 / 100
        Somewhat Bikeable

        Nearby schools

        GreatSchools rating

        A local agent can set up tours, give advice and negotiate with sellers.

        A local lender can help you make sure your offer is ready when you are.

        Browse local experts

        Similar homes

        Skip to the end of the carouselSkip to the beginning of the carousel