Skip main navigation
Sold for $437,000
Street View
  • $437,000

    12708 S 81st St, Papillion, NE 68046

    4beds
    2,342sqft
    Single Family Residence
    Built in 2012
    0.29 Acres Lot
    $449,800 Zestimate®
    $187/sqft
    $2,764 Estimated rent

    Home value

    $449,800

    $423,000 - $481,000

    $2,764/mo

    Zestimate® history
    Loading
    Loading...

    Owner options

    List your home for rent

    $2,764/mo

    Rent Zestimate®

    Find your next renter with Zillow Rental Manager. Plus, with online applications, you can quickly screen prospective tenants – for free.

    Learn more

    $2,764/mo

    Rent Zestimate®

    Refinance and save

    $3,046/mo

    Est. payment

    Refinancing to a lower rate could help reduce your monthly payments and save thousands over the life of the loan.

    See today's rates

    $3,046/mo

    Est. payment

    Explore your selling options

    Work with a Zillow partner agent

    Leverage their expertise and Zillow's premium Showcase listings to get your home seen by more buyers.

    Get started

    List with your own agent

    Get your home in front of millions of buyers by listing it on Zillow.

    Learn how to do it

    Sell it yourself

    Take full control of how buyers see your home on Zillow by listing For Sale by Owner (FSBO).

    List your home

    What's special

    Expansive unfinished basementWalk-in closetGourmet kitchenImpressive en suiteDouble sinksSeparate tubTray ceiling
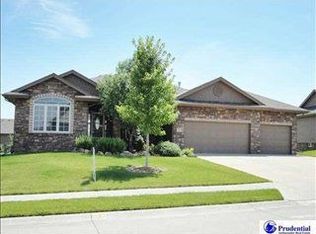
    Beautiful Custom Shadow Lake 4 Bedroom 2 Story Home! Built by Showcase Homes, it boasts beautiful hardwoods, elegant archways, and a gourmet kitchen complete with stainless steel appliances and huge hidden pantry. This property is nestled perfectly on a big generous East facing Shadow Lake lot and is full of natural light and beauty. Not your typical 2 story with a cleverly designed staircase hidden in the back by the drop zone! True four bedroom with all bedrooms on the second floor. Large primary bedroom with tray ceiling, walk-in closet and impressive en suite with double sinks, shower, and much sought after separate tub! Expansive unfinished basement perfect for activities and ready for personal customization! Welcome HOME!

    Zillow last checked:

    Listing updated:

    Listed by:

    Ethan Brown 402-215-1100,

    Better Homes and Gardens R.E.

    Bought with:

    Michelle Sodoro, 20230159

    NP Dodge RE Sales Inc 148Dodge

    Source: GPRMLS,MLS#: 22509608MLS Logo

    Facts & features

    Interior

    Bedrooms & bathrooms
    • Bedrooms: 4
    • Bathrooms: 3
    • Full bathrooms: 2
    • 1/2 bathrooms: 1
    • Partial bathrooms: 1
    • Main level bathrooms: 1
    Primary bedroom
    • Features: Walk-In Closet(s)
    • Level: Second
    • Area: 233.6
    • Dimensions: 16 x 14.6
    Bedroom 2
    • Level: Second
    • Area: 144
    • Dimensions: 12 x 12
    Bedroom 3
    • Level: Second
    • Area: 138.88
    • Dimensions: 12.4 x 11.2
    Bedroom 4
    • Level: Second
    • Area: 124.8
    • Dimensions: 12 x 10.4
    Primary bathroom
    • Features: Full, Double Sinks
    Dining room
    • Level: Main
    • Area: 124.8
    • Dimensions: 12 x 10.4
    Family room
    • Level: Main
    • Area: 286.16
    • Dimensions: 19.6 x 14.6
    Kitchen
    • Features: Dining Area, Pantry
    • Level: Main
    • Area: 297.84
    • Dimensions: 20.4 x 14.6
    Basement
    • Area: 1089
    Heating
    • Natural Gas, Forced Air
    Cooling
    • Central Air
    Appliances
    • Included: Range, Refrigerator, Water Softener, Dishwasher, Microwave
    Features
    • Basement: Unfinished
    • Number of fireplaces: 1
    Interior area
    • Total structure area: 2,342
    • Total interior livable area: 2,342 sqft
    • Finished area above ground: 2,342
    • Finished area below ground: 0

    Property

    Parking
    • Total spaces: 3
    • Parking features: Attached
    • Attached garage spaces: 3
    Features
    • Levels: Two
    • Patio & porch: Porch, Patio
    • Fencing: None
    Lot
    • Size: 0.29 Acres
    • Dimensions: 99 x 132 x 83 x 137
    • Features: Over 1/4 up to 1/2 Acre
    Details
    • Parcel number: 011588428

    Construction

    Type & style
    • Home type: SingleFamily
    • Property subtype: Single Family Residence
    Materials
    • Foundation: Concrete Perimeter
    • Roof: Composition
    Condition
    • Not New and NOT a Model
    • New construction: No
    • Year built: 2012

    Utilities & green energy

    • Sewer: Public Sewer
    • Water: Public

    Community & HOA

    Community
    • Subdivision: Shadow Lake
    HOA
    • Has HOA: Yes
    • HOA fee: $60 annually
    Location
    • Region: Papillion

    Financial & listing details

    • Price per square foot: $187/sqft
    • Tax assessed value: $364,691
    • Annual tax amount: $7,522
    • Date on market: 4/15/2025
    • Listing terms: VA Loan,FHA,Conventional,Cash
    • Ownership: Fee Simple

    Price history

    DateEventPrice
    6/3/2025Sold$437,000-2.9%$187/sqft
    Source: GPRMLS #22509608 Report a problem
    5/1/2025Pending sale$450,000$192/sqft
    Source: GPRMLS #22509608 Report a problem
    4/15/2025Listed for sale$450,000+63.7%$192/sqft
    Source: GPRMLS #22509608 Report a problem
    8/22/2012Sold$274,900$117/sqft
    Source: GPRMLS #21205443 Report a problem

    Public tax history

    YearProperty taxesTax assessment
    2025$6,319 +1.4%$364,691 +3.1%
    2024$6,230 -10.5%$353,581
    2023$6,962 -0.6%$353,581 +18.6%
    2022$7,005 -2.6%$298,226
    2021$7,194 +1%$298,226 +6.6%
    2020$7,121 -2%$279,758 +0.8%
    2019$7,266 $277,482
    2018$7,266 +4.2%$277,482 +4.1%
    2017$6,976 +2.8%$266,666 +2.9%
    2016$6,783 $259,081 +0.5%
    2015$6,783 +2%$257,769 +1.7%
    2014$6,648 $253,477 -8.3%
    2012$6,648 +1177.1%$276,525 +1237.2%
    2011$521 -1.8%$20,680
    2010$530 -19.5%$20,680 -2.1%
    2009$659 +1.9%$21,120 -21.3%
    2008$646 +145%$26,840
    2007$264 $26,840 +149%
    2006-- $10,781
    Find assessor info on the county website

    Neighborhood: 68046

    Nearby schools

    GreatSchools rating
    Schools provided by the listing agent
    • Elementary: Bell Elementary
    • Middle: Papillion
    • High: Papillion-La Vista South
    • District: Papillion-La Vista

    Source: GPRMLS. This data may not be complete. We recommend contacting the local school district to confirm school assignments for this home.

    Get pre-qualified for a loan
    At Zillow Home Loans, we can pre-qualify you in as little as 5 minutes with no impact to your credit score.

    An equal housing lender. NMLS #10287.

    Sell for more on Zillow
    Get a Zillow Showcase℠ listing at no additional cost and you could sell for .
    $449,800
    2% more
    +$8,996
    With Zillow Showcase(estimated)
    $458,796