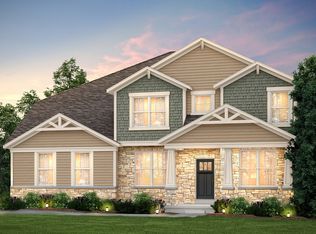
Welcome home to Bronk Farm in Plainfield in desirable Plainfield North High School 202 School District. Enjoy life at your community clubhouse and pool. Bronk Farm offers distinctive new construction homes with open concept styles. THIS HOME IS TO BE BUILT. The Newberry has an open plan concept, and the great room, kitchen and family eating area flow seamlessly together. You have a first-floor flex room that you can use as a home office, den or spare bedroom. Enjoy cooking in your gourmet kitchen complete with SS appliances, maple cabinets, and granite counters. There is a large island with room for seating plus a pantry. You have a convenient kitchen office that is perfect for homework or shopping lists. Relax after a day of golf or shopping in your owner's suite in your spacious bedroom and luxurious bath complete with a separate shower and a double bowl vanity with Quartz counter and a large walk-in closet. Enjoy the convenience of a 2nd floor laundry. The loft is just perfect for family movie night or games. Two additional bedrooms and a full family bath complete the 2nd floor. You have a full-size unfinished basement for extra storage. This home is to be built. You can select your own options and finishes to make this your perfect family home. Homesite 107. Photos of similar home shown with some options and finishes not available in this home at this price.
Pending
$596,959
12708 S Harry Cir, Plainfield, IL 60585
3beds
2,391sqft
Single Family Residence
Built in 2026
7,625 Square Feet Lot
$-- Zestimate®
$250/sqft
$99/mo HOA
What's special
Two additional bedroomsConvenient kitchen officeOpen plan conceptGourmet kitchenGranite countersMaple cabinetsLarge walk-in closet
- 93 days |
- 14 |
- 0 |
Zillow last checked:
Listing updated:
Listed by:
Nicholas Solano 630-427-5444,
Twin Vines Real Estate Svcs
Source: MRED as distributed by MLS GRID,MLS#: 12622415
Facts & features
Interior
Bedrooms & bathrooms
- Bedrooms: 3
- Bathrooms: 3
- Full bathrooms: 2
- 1/2 bathrooms: 1
Rooms
- Room types: Eating Area, Great Room, Den, Loft
Primary bedroom
- Features: Bathroom (Full)
- Level: Second
- Area: 224 Square Feet
- Dimensions: 16X14
Bedroom 2
- Level: Second
- Area: 154 Square Feet
- Dimensions: 14X11
Bedroom 3
- Level: Second
- Area: 120 Square Feet
- Dimensions: 12X10
Den
- Level: Main
- Area: 110 Square Feet
- Dimensions: 11X10
Eating area
- Level: Main
- Area: 192 Square Feet
- Dimensions: 16X12
Great room
- Level: Main
- Area: 272 Square Feet
- Dimensions: 17X16
Kitchen
- Features: Kitchen (Eating Area-Table Space, Island, Pantry-Closet)
- Level: Main
- Area: 168 Square Feet
- Dimensions: 14X12
Laundry
- Level: Second
- Area: 88 Square Feet
- Dimensions: 11X8
Loft
- Level: Second
- Area: 192 Square Feet
- Dimensions: 16X12
Heating
- Natural Gas
Cooling
- Central Air
Appliances
- Included: Microwave, Dishwasher, Disposal, Stainless Steel Appliance(s), Cooktop, Oven, Range Hood
- Laundry: Upper Level, Gas Dryer Hookup
Features
- Walk-In Closet(s), High Ceilings
- Basement: Unfinished,Bath/Stubbed,Full
Interior area
- Total structure area: 0
- Total interior livable area: 2,391 sqft
Property
Parking
- Total spaces: 2
- Parking features: Asphalt, Yes, Garage Owned, Attached, Garage
- Attached garage spaces: 2
Accessibility
- Accessibility features: No Disability Access
Features
- Stories: 2
Lot
- Size: 7,625 Square Feet
Details
- Parcel number: 0701331110040000
- Special conditions: Home Warranty
Construction
Type & style
- Home type: SingleFamily
- Property subtype: Single Family Residence
Materials
- Other
Condition
- New Construction
- New construction: Yes
- Year built: 2026
Details
- Builder model: NEWBERRY
- Warranty included: Yes
Utilities & green energy
- Electric: Circuit Breakers, 200+ Amp Service
- Sewer: Public Sewer
- Water: Public
Community & HOA
Community
- Subdivision: Bronk Farm
HOA
- Has HOA: Yes
- Services included: Clubhouse, Pool, Other
- HOA fee: $99 monthly
Location
- Region: Plainfield
Financial & listing details
- Price per square foot: $250/sqft
- Date on market: 4/17/2026
- Ownership: Fee Simple w/ HO Assn.
Estimated market value
Not available
Estimated sales range
Not available
Not available
Price history
| Date | Event | Price |
|---|---|---|
| 5/22/2026 | Pending sale | $596,959$250/sqft |
Source:  MRED as distributed by MLS GRID #12622415 Report a problem MRED as distributed by MLS GRID #12622415 Report a problem | ||
| 5/20/2026 | Listing removed | $596,959$250/sqft |
Source: MRED as distributed by MLS GRID #12622415 Report a problem | ||
| 4/24/2026 | Pending sale | $596,959$250/sqft |
Source: MRED as distributed by MLS GRID #12622415 Report a problem | ||
| 4/17/2026 | Contingent | $596,959$250/sqft |
Source: MRED as distributed by MLS GRID #12622415 Report a problem | ||
| 4/17/2026 | Listed for sale | $596,959$250/sqft |
Source: MRED as distributed by MLS GRID #12622415 Report a problem | ||
Public tax history
Tax history is unavailable.
Monthly payment
Est. payment
Payment breakdown
Explore the cost of this home by adjusting the details. Changes won't be saved.Climate risks
Neighborhood: 60585
Nearby schools
GreatSchools rating
- 7/10Eagle Pointe Elementary SchoolGrades: K-5Distance: 0.4 mi
- 8/10Heritage Grove Middle SchoolGrades: 6-8Distance: 1.1 mi
- 9/10Plainfield North High SchoolGrades: 9-12Distance: 1.7 mi
Schools provided by the listing agent
- Elementary: Eagle Pointe Elementary School
- Middle: Heritage Grove Middle School
- High: Plainfield North High School
- District: 202
Source: MRED as distributed by MLS GRID. This data may not be complete. We recommend contacting the local school district to confirm school assignments for this home.
- $812,0905 bd4 ba3.5k sqft12938 S Sydney Cir, Plainfield, IL 60585Sold
- $783,6115 bd4 ba3.5k sqft12962 S Sydney Cir, Plainfield, IL 60585Sold
- $868,8795 bd3 ba3.5k sqft12955 S Sydney Cir, Plainfield, IL 60585Sold
- $818,833-- bd-- ba-- sqft13001 S Sydney Cir, Plainfield, IL 60585Sold
- $901,727-- bd-- ba-- sqft12954 S Sydney Cir, Plainfield, IL 60585Sold
- $2,988-- bd3 ba-- sqft12917 S Sydney Cir, Plainfield, IL 60585Off Market
- $892,7715 bd3 ba3.6k sqft13018 S Sydney Cir, Plainfield, IL 60585Sold
- $639-- bd-- ba-- sqft13022 S Sydney Cir, Plainfield, IL 60585Off Market
- $835,066-- bd-- ba-- sqft12950 S Sydney Cir, Plainfield, IL 60585Sold
A local agent can set up tours, give advice and negotiate with sellers.
A local lender can help you make sure your offer is ready when you are.
Similar homes
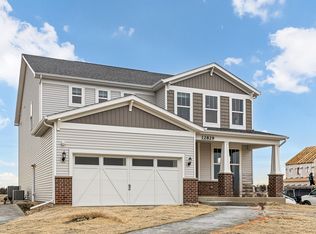
- $650,0004 bd3 ba2.8k sqft12710 S Harry Cir, Plainfield, IL 60585Active
 MLS ID #12701651, Nicholas Solano, Twin Vines Real Estate Svcs. MRED as distributed by MLS GRID
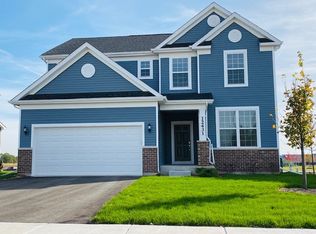
 - $523,9903 bd3 ba2.3k sqft24642 W Alexis Ln, Plainfield, IL 60585Active
 MLS ID #12696960, Nicholas Solano, Twin Vines Real Estate Svcs. MRED as distributed by MLS GRID
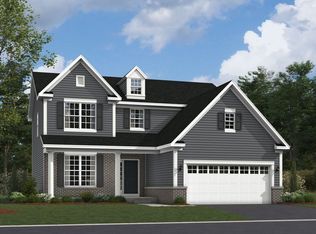
 - $589,9904 bd3 ba2.3k sqft23250 W Allagash Dr, Plainfield, IL 60585Active
 MRED as distributed by MLS GRID
 - from $556,9903 bd3 ba2.3k sqftBarclay Plan, Riverstone, Plainfield, IL 60585New Construction
 M/I Homes
 - $638,4253 bd3 ba2.3k sqft23224 W Teton Ln, Plainfield, IL 60585ActiveMRED as distributed by MLS GRID
- $599,9904 bd3 ba2.5k sqft26349 W Lockwood Pl, Plainfield, IL 60585ActiveMRED as distributed by MLS GRID
- $750,0004 bd3 ba3.2k sqft13008 S Twin Pines Ln, Plainfield, IL 60585ActiveMLS ID #12701658, Nicholas Solano, Twin Vines Real Estate Svcs. MRED as distributed by MLS GRID
- $589,9904 bd3 ba2.4k sqft12941 S Platte Trl, Plainfield, IL 60585New ConstructionM/I Homes
- from $646,9904 bd3 ba3.1k sqftHudson Plan, Riverstone, Plainfield, IL 60585New ConstructionM/I Homes
- from $608,9904 bd3 ba2.8k sqftEssex Plan, Riverstone, Plainfield, IL 60585New ConstructionM/I Homes
- from $565,9903 bd3 ba2.4k sqftDunbar Plan, Riverstone, Plainfield, IL 60585New ConstructionM/I Homes
- from $552,9903 bd3 ba2.4k sqftDunbar Plan, Leighton Pointe, Plainfield, IL 60585New ConstructionM/I Homes
- from $623,9904 bd3 ba3.1k sqftHudson Plan, Leighton Pointe, Plainfield, IL 60585New ConstructionM/I Homes
- $649,9904 bd3 ba2.9k sqft26236 W Sablewood Cir, Plainfield, IL 60585ActiveMRED as distributed by MLS GRID
- $769,7904 bd3 ba2.8k sqft23317 W Tenny St, Plainfield, IL 60585ActiveMRED as distributed by MLS GRID
- $729,9904 bd3 ba3.1k sqft26229 W Sablewood Cir, Plainfield, IL 60585ActiveMRED as distributed by MLS GRID
- $772,1454 bd3 ba3.1k sqft23258 W Tenny St, Plainfield, IL 60585ActiveMLS ID #12668765, Linda Little, CNC,CSC,E-PRO,RSPS,SFR,SRES, Little Realty. MRED as distributed by MLS GRID
- $419,9903 bd3 ba1.9k sqft24432 Alexis Ln #56401, Plainfield, IL 60585ActiveMLS ID #12652517, Nicholas Solano, Twin Vines Real Estate Svcs. MRED as distributed by MLS GRID
- $565,7904 bd3 ba2.3k sqft432 Hathaway Ln, Oswego, IL 60543ActiveMRED as distributed by MLS GRID
- $544,9904 bd3 ba2.6k sqft2318 Hirsch Dr, Oswego, IL 60543NewMLS ID #12706386, Daynae Gaudio, Daynae Gaudio. MRED as distributed by MLS GRID
