Sweat Equity & Investor Alert!Bring your vision and TLC to this solid 3-bedroom ranch and unlock its incredible potential! The spacious great room/family room just off the kitchen provides plenty of room for everyday living and entertaining. Situated on a large, fully fenced corner lot, this property offers exciting possibilities. Zoned R6, there may be potential to expand the existing home or explore adding an ADU—buyer to verify with the appropriate jurisdiction.The home features a one-car garage with a new garage door opener, stainless steel appliances that are all in working order, and a brand-new dishwasher. Carpet was removed to reveal hardwood floors! Sliding glass doors open to a backyard patio, creating an easy connection to the outdoor space. RV parking.Wide streets and sidewalks add to the neighborhood appeal, while convenient access to nearby amenities makes this a great location.So much potential—bring your ideas and make this home your own!
Active
Listed by: Coldwell Banker Danforth • Kimberly Hawthorne
Price cut: $55K (9/14)
$504,999
12708 SE 164th Street, Renton, WA 98058
3beds
1,270sqft
Single Family Residence
Built in 1962
7,897 Square Feet Lot
$496,700 Zestimate®
$398/sqft
$-- HOA
What's special
Backyard patioRv parkingHardwood floorsBrand-new dishwasherStainless steel appliancesWide streets and sidewalks
- --
- on Zillow
- 627
- views
- 32
- saves
Likely to sell faster than
Zillow last checked:
Listing updated:
Listed by:
Kimberly Hawthorne,
Coldwell Banker Danforth
Source: NWMLS as distributed by MLS GRID,MLS#: 2573144
Facts & features
Interior
Bedrooms & bathrooms
- Bedrooms: 3
- Bathrooms: 1
- Full bathrooms: 1
- Main level bathrooms: 1
- Main level bedrooms: 3
Primary bedroom
- Level: Main
Bedroom
- Level: Main
Bedroom
- Level: Main
Bathroom full
- Level: Main
Bonus room
- Level: Main
Dining room
- Level: Main
Entry hall
- Level: Main
Family room
- Level: Main
Kitchen without eating space
- Level: Main
Living room
- Level: Main
Heating
- Fireplace, Forced Air, Electric
Cooling
- None
Appliances
- Included: Dishwasher, Double Oven, Refrigerator, Dishwasher(s), Refrigerator(s)
Features
- Ceiling Fan(s)
- Flooring: Hardwood, Vinyl
- Basement: None
- Number of fireplaces: 1
- Fireplace features: Wood Burning, Main Level: 1, Fireplace
Interior area
- Total structure area: 1,270
- Total interior livable area: 1,270 sqft
Property
Parking
- Total spaces: 5
- Parking features: Driveway, Attached Garage, RV Parking
- Has attached garage: Yes
- Covered spaces: 1
- Uncovered spaces: 4
Features
- Levels: One
- Stories: 1
- Entry location: Main
- Patio & porch: Ceiling Fan(s), Fireplace
Lot
- Size: 7,897 Square Feet
- Features: Corner Lot, Curbs, Paved, Sidewalk, Fenced-Fully, Patio, RV Parking
- Topography: Level
- Residential vegetation: Garden Space
Details
- Parcel number: 1433100340
- Zoning: r6
- Zoning description: Jurisdiction: City
- Special conditions: Standard
Construction
Type & style
- Home type: SingleFamily
- Architectural style: 1 Story
- Property subtype: Single Family Residence
Materials
- Metal/Vinyl
- Roof: Composition
Condition
- Year built: 1962
Utilities & green energy
- Electric: Company: PSE
- Sewer: Available, Sewer Connected, Company: city of renton
- Water: Public, Company: soos creek
- Utilities for property: Comcast
Community & HOA
Community
- Subdivision: Cascade
Location
- Region: Renton
Financial & listing details
- Price per square foot: $398/sqft
- Tax assessed value: $586,000
- Annual tax amount: $5,674
- Date on market: 9/3/2026
- Listing terms: Conventional,FHA,VA Loan
- Inclusions: Dishwasher(s), Double Oven, Refrigerator(s)
Estimated market value
$496,700
$472,000 - $522,000
$2,809/mo
Price history
| Date | Event | Price |
|---|---|---|
| 9/14/2026 | Price change | $504,999-9.8%$398/sqft |
Source:  NWMLS as distributed by MLS GRID #2573144 Report a problem NWMLS as distributed by MLS GRID #2573144 Report a problem | ||
| 9/3/2026 | Listed for sale | $560,000+67.2%$441/sqft |
Source: NWMLS as distributed by MLS GRID #2573144 Report a problem | ||
| 12/11/2017 | Sold | $335,000$264/sqft |
Source: Public Record Report a problem | ||
Public tax history
| Year | Property taxes | Tax assessment |
|---|---|---|
| 2025 | $6,339 +7.9% | $586,000 +2.4% |
| 2024 | $5,874 +9.3% | $572,000 +14.9% |
| 2023 | $5,372 +1% | $498,000 -9.5% |
| 2022 | $5,319 +8.9% | $550,000 +26.4% |
| 2021 | $4,883 +12.2% | $435,000 +18.9% |
| 2020 | $4,354 +6.1% | $366,000 +6.4% |
| 2019 | $4,104 +1.5% | $344,000 -0.9% |
| 2018 | $4,044 0% | $347,000 +15.7% |
| 2017 | $4,045 +36.2% | $300,000 +11.5% |
| 2016 | $2,970 | $269,000 +10.7% |
| 2015 | $2,970 | $243,000 +6.6% |
| 2014 | $2,970 | $228,000 +17.5% |
| 2013 | $2,970 | $194,000 +9.6% |
| 2012 | -- | $177,000 -11.1% |
| 2011 | -- | $199,000 -8.3% |
| 2010 | -- | $217,000 |
| 2009 | -- | $217,000 +1.4% |
| 2007 | -- | $214,000 +7% |
| 2006 | -- | $200,000 +7% |
| 2005 | -- | $187,000 +29.9% |
| 2001 | $1,884 +1% | $144,000 +7.5% |
| 2000 | $1,865 | $134,000 |
Find assessor info on the county website
Monthly payment
Est. payment
Payment breakdown
Explore the cost of this home by adjusting the details. Changes won't be saved.Climate risks
Neighborhood: Cascade
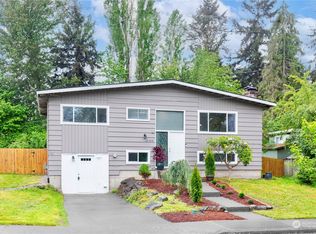

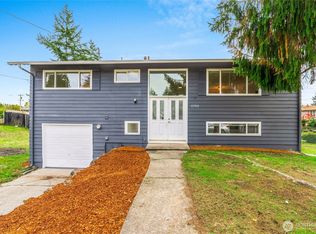
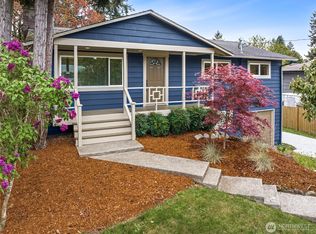
Similar homes
- $499,9953 bd2 ba1.4k sqft19912 108th Avenue SE, Kent, WA 98031Active
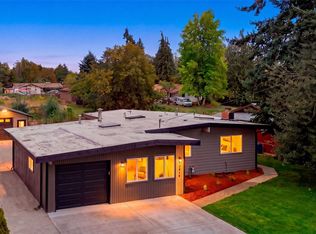 MLS ID #2587051, Jennifer Demchuk. NWMLS as distributed by MLS GRID
 - $659,0003 bd2 ba1.7k sqft3200 SE 20th Court, Renton, WA 98058Active
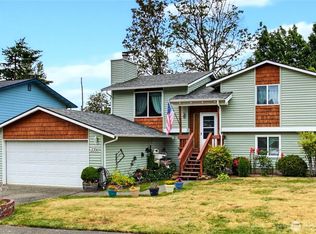 MLS ID #2551044, George Stone. NWMLS as distributed by MLS GRID
 - $507,0002 bd1 ba790 sqft12015 69th Avenue S, Seattle, WA 98178Active
 MLS ID #2585484, Kimberly Ann Taylor. NWMLS as distributed by MLS GRID
 - $267,0002 bd1 ba946 sqftHarrington Place Condominiums, Renton, WA 98056Active
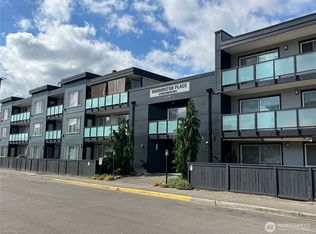 MLS ID #2585664, Nelson Phan. NWMLS as distributed by MLS GRID
