Skip main navigation
Sold
  • Price Unknown

    12708 Woodland Ave, Kansas City, MO 64145

    3beds
    2,126sqft
    Single Family Residence
    Built in 2023
    9,216 Square Feet Lot
    $469,800 Zestimate®
    $--/sqft
    $2,941 Estimated rent

    Home value

    $469,800

    $446,000 - $493,000

    $2,941/mo

    Zestimate® history
    Loading
    Loading...

    Owner options

    List your home for rent

    $2,941/mo

    Rent Zestimate®

    Find your next renter with Zillow Rental Manager. Plus, with online applications, you can quickly screen prospective tenants – for free.

    Learn more

    $2,941/mo

    Rent Zestimate®

    Refinance and save

    $250/mo

    Est. payment

    Refinancing to a lower rate could help reduce your monthly payments and save thousands over the life of the loan.

    See today's rates

    $250/mo

    Est. payment

    Explore your selling options

    Work with a Zillow partner agent

    Leverage their expertise and Zillow's premium Showcase listings to get your home seen by more buyers.

    Get started

    List with your own agent

    Get your home in front of millions of buyers by listing it on Zillow.

    Learn how to do it

    Sell it yourself

    Take full control of how buyers see your home on Zillow by listing For Sale by Owner (FSBO).

    List your home

    What's special

    Partial finished llGame roomGranite topsNew ranch planLots of windowsCharming smaller neighborhoodCovered porch
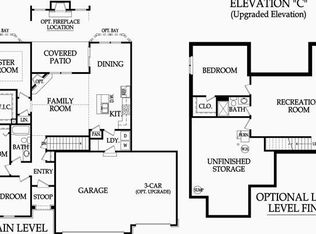
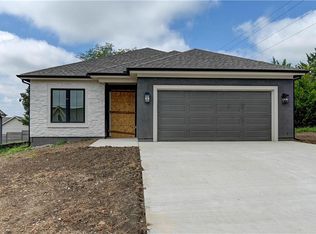
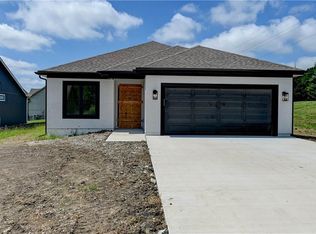
    LAST OPPORTUNITY! NEW CONSTRUCTION UNDER $430K ,MINUTES TO STATELINE RD/LEAWOOD KS, Charming smaller neighborhood, new ranch plan w/open main floor living space featuring 2 bed/2 bath, lots of windows, granite tops, 2 car garage, covered porch, partial finished LL w/rec room, game room w/additional bedroom and 3/4 bath, nice yard w/sprinkler system. Quick access to highways, shopping, and popular Martin City. Move in 30 days!

    Zillow last checked:

    Listing updated:

    Listed by:

    Kevin Green 816-365-6638,

    Berkshire Hathaway HomeService

    Bought with:

    Charlotte Miller

    KW Diamond Partners

    Source: Heartland MLS as distributed by MLS GRID,MLS#: 2463643MLS Logo

    Facts & features

    Interior

    Bedrooms & bathrooms
    • Bedrooms: 3
    • Bathrooms: 3
    • Full bathrooms: 3
    Primary bedroom
    • Features: Carpet
    • Level: First
    • Dimensions: 14 x 15
    Bedroom 2
    • Features: Carpet
    • Level: First
    • Dimensions: 11 x 12
    Bedroom 3
    • Features: Carpet
    • Level: Basement
    • Dimensions: 12 x 14
    Primary bathroom
    • Features: Ceramic Tiles, Double Vanity
    • Level: First
    • Dimensions: 10 x 12
    Breakfast room
    • Level: First
    • Dimensions: 10 x 10
    Game room
    • Features: Carpet
    • Level: Basement
    • Dimensions: 11 x 10
    Great room
    • Features: Fireplace
    • Level: First
    • Dimensions: 16 x 15
    Kitchen
    • Features: Granite Counters, Kitchen Island, Pantry
    • Level: First
    • Dimensions: 19 x 14
    Recreation room
    • Features: Carpet
    • Level: Basement
    • Dimensions: 15 x 15
    Heating
    • Natural Gas
    Cooling
    • Electric
    Appliances
    • Included: Dishwasher, Disposal, Humidifier, Microwave, Free-Standing Electric Oven
    • Laundry: Main Level
    Features
    • Ceiling Fan(s), Custom Cabinets, Kitchen Island, Painted Cabinets, Pantry, Vaulted Ceiling(s), Walk-In Closet(s)
    • Flooring: Carpet, Tile, Wood
    • Windows: Wood Frames
    • Basement: Basement BR,Concrete,Egress Window(s),Sump Pump
    • Number of fireplaces: 1
    • Fireplace features: Great Room
    Interior area
    • Total structure area: 2,126
    • Total interior livable area: 2,126 sqft
    • Finished area above ground: 1,500
    • Finished area below ground: 626

    Property

    Parking
    • Total spaces: 1
    • Parking features: Attached, Garage Door Opener, Garage Faces Front
    • Attached garage spaces: 1
    Features
    • Patio & porch: Covered
    Lot
    • Size: 9,216 Square Feet
    • Features: Level
    Details
    • Parcel number: 65730010800000000
    • Special conditions: Standard

    Construction

    Type & style
    • Home type: SingleFamily
    • Architectural style: Traditional
    • Property subtype: Single Family Residence
    Materials
    • Stucco & Frame, Wood Siding
    • Roof: Composition
    Condition
    • Under Construction
    • New construction: Yes
    • Year built: 2023
    Details
    • Builder model: Sierra Plan
    • Builder name: KGH Building Group

    Utilities & green energy

    • Sewer: Public Sewer
    • Water: City/Public - Verify

    Community & HOA

    Community
    • Subdivision: Blue River Woods
    HOA
    • Has HOA: Yes
    • Services included: Management
    • HOA fee: $250 annually
    • HOA name: Blue River Woods
    Location
    • Region: Kansas City

    Financial & listing details

    • Tax assessed value: $454,320
    • Annual tax amount: $580
    • Date on market: 11/16/2023
    • Listing terms: Cash,Conventional
    • Ownership: Private
    • Road surface type: Paved

    Price history

    DateEventPrice
    5/30/2024Sold--
    Source: Heartland MLS as distributed by MLS GRID #2463643 Report a problem
    4/29/2024Pending sale$429,900$202/sqft
    Source: Heartland MLS as distributed by MLS GRID #2463643 Report a problem
    4/25/2024Price change$429,900-4.4%$202/sqft
    Source: Heartland MLS as distributed by MLS GRID #2463643 Report a problem
    11/16/2023Listed for sale$449,900+1115.9%$212/sqft
    Source: Heartland MLS as distributed by MLS GRID #2463643 Report a problem
    9/22/2021Sold--
    Source: Heartland MLS as distributed by MLS GRID #2188251 Report a problem
    5/23/2021Pending sale$37,000$17/sqft
    Source: Heartland MLS as distributed by MLS GRID #2188251 Report a problem
    9/12/2019Listed for sale$37,000$17/sqft
    Source: Glad Heart Realty #2188251 Report a problem
    5/13/2019Listing removed$37,000$17/sqft
    Source: Glad Heart Realty #1882757 Report a problem
    12/5/2017Price change$37,000+8.8%$17/sqft
    Source: Glad Heart Realty #1882757 Report a problem
    7/6/2015Listed for sale$34,000-13.9%$16/sqft
    Source: Glad Heart Realty #1882757 Report a problem
    9/18/2013Listing removed$39,500$19/sqft
    Source: Kansas City Regional Homes, Inc #1749211 Report a problem
    2/26/2012Listed for sale$39,500$19/sqft
    Source: Kansas City Regional Homes, Inc #1749211 Report a problem

    Public tax history

    YearProperty taxesTax assessment
    2025$7,252 +1260.4%$86,321 +1274.1%
    2024$533 +1.8%$6,282
    2023$524 -9.9%$6,282 -2.8%
    2022$581 +0%$6,460
    2021$581 +7%$6,460 +1.2%
    2020$543 +1.6%$6,384 -3%
    2019$534 $6,584 +7.3%
    2018$534 -1.7%$6,137 -10%
    2017$543 -5.4%$6,821 +2.6%
    2016$574 +227.1%$6,650 +233.3%
    2014$176 -7.8%$1,995
    2013$190 +0.4%$1,995
    2012$190 +0.1%$1,995
    2011$189 -71.2%$1,995
    2010$657 -3%$1,995 -71.7%
    2009$677 +2%$7,040 -5%
    2008$664 $7,410
    2007-- $7,410
    Find assessor info on the county website

    Neighborhood: Richards Gebaur

    Nearby schools

    GreatSchools rating
    Schools provided by the listing agent
    • Elementary: Martin City
    • Middle: Martin City
    • High: Grandview

    Source: Heartland MLS as distributed by MLS GRID. This data may not be complete. We recommend contacting the local school district to confirm school assignments for this home.

    Get a cash offer in 3 minutes
    Find out how much your home could sell for in as little as 3 minutes with a no-obligation cash offer.
    Estimated market value
    $469,800
    Get a cash offer in 3 minutes
    Find out how much your home could sell for in as little as 3 minutes with a no-obligation cash offer.
    Estimated market value
    $469,800