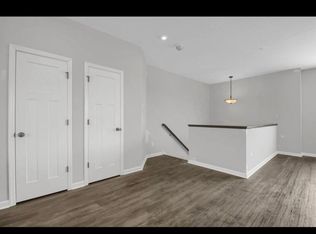
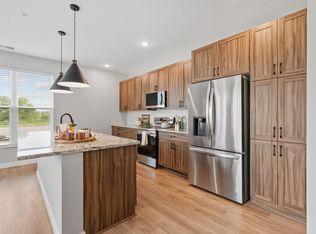
This stunning new-build townhome offers a smart layout and top-tier finishes throughout. Step inside to a bright, open-concept main level, designed for effortless everyday living and entertaining.
The upper level features a versatile loft with flexible space for a home office, media room, or play area, along with two additional bedrooms conveniently located near a full bathroom and a centrally placed laundry room for added ease. The true showstopper is the primary suite an oversized retreat complete with a spa-like ensuite bath and a spacious walk-in closet.
The location seals the deal: just steps from beautiful city parks and a scenic walking trail, with shopping and grocery essentials less than 10 minutes away.
Monthly Rent: $2,650
Security Deposit: $2,650
Tenant pays all utilities including- Gas, Electricity, Water/Sewer, Recycling, Internet and replacing salt in the water softener will be the tenants responsibility.
Trash and HOA is Paid by Landlord
HOA takes care of Lawn care and Snow Removal. Salting the sidewalk and driveway will be the tenants responsibility.
Term: Minimum of 12 Months
No Smoking inside the premises
Pets Allowed- Only Cats
Non Refundable Deposit: $250
Monthly Pet Rent: $25
Credit Score: 650+
Background Check
No Criminal History
No Evictions
Application ($35 Fee), Proof of Income, and Driver's License
Townhouse for rent
Accepts Zillow applications
$2,650/mo
12709 Ashbury Dr, Rogers, MN 55374
3beds
1,665sqft
This listing now includes required monthly fees in the total monthly price. Price shown reflects the lease term provided. Learn more|
Townhouse
Available now
Cats OK
Air conditioner, central air
In unit laundry
Attached garage parking
Central, forced air
What's special
Bright open-concept main levelTwo additional bedroomsSpa-like ensuite bathCentrally placed laundry roomSpacious walk-in closet
- 28 days |
- -- |
- -- |
Zillow last checked:
Listing updated:
Travel times
Facts & features
Interior
Bedrooms & bathrooms
- Bedrooms: 3
- Bathrooms: 3
- Full bathrooms: 2
- 1/2 bathrooms: 1
Heating
- Central, Forced Air
Cooling
- Air Conditioner, Central Air
Appliances
- Included: Dishwasher, Dryer, Microwave Oven, Oven, Refrigerator, Washer
- Laundry: In Unit
Features
- Walk In Closet
- Flooring: Carpet, Hardwood
Interior area
- Total interior livable area: 1,665 sqft
Property
Parking
- Parking features: Attached, Garage
- Has attached garage: Yes
- Details: Contact manager
Features
- Patio & porch: Patio
- Exterior features: Walk In Closet
Details
- Additional structures: Garage(s)
Construction
Type & style
- Home type: Townhouse
- Property subtype: Townhouse
Utilities & green energy
- Utilities for property: Garbage
Building
Management
- Pets allowed: Yes
Community & HOA
Location
- Region: Rogers
Financial & listing details
- Lease term: 1 Year
Nearby apartments for rent
Price history
| Date | Event | Price |
|---|---|---|
| 8/14/2026 | Price change | $2,650-1.9%$2/sqft |
Source: Zillow Rentals Report a problem | ||
| 7/18/2026 | Listed for rent | $2,700$2/sqft |
Source: Zillow Rentals Report a problem | ||
| 7/13/2026 | Sold | $322,320+0.7%$194/sqft |
Source:  NorthstarMLS as distributed by MLS GRID #7044830 Report a problem NorthstarMLS as distributed by MLS GRID #7044830 Report a problem | ||
| 5/12/2026 | Pending sale | $319,990$192/sqft |
Source: NorthstarMLS as distributed by MLS GRID #7044830 Report a problem | ||
| 3/28/2026 | Listed for sale | $319,990$192/sqft |
Source: NorthstarMLS as distributed by MLS GRID #7044830 Report a problem | ||
Neighborhood: 55374
Nearby schools
GreatSchools rating
- 9/10Rogers Elementary SchoolGrades: K-4Distance: 0.9 mi
- 9/10Rogers Middle SchoolGrades: 5-8Distance: 2.4 mi
- 10/10Rogers Senior High SchoolGrades: 9-12Distance: 2.6 mi
Similar homes for rent
There are 3 available units in this apartment building