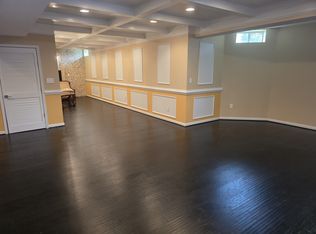
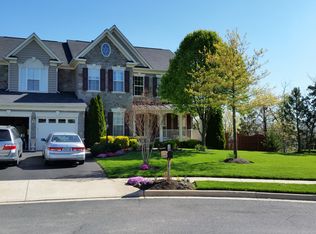
Gracefully positioned on a premium lot in a private cul-de-sac, this stone-front estate offers over 5,200 square feet of sophisticated living space across three beautifully finished levels. Soaring 9- and 10-foot ceilings create an atmosphere of grandeur, light, and architectural elegance throughout. Timeless luxury and modern comfort converge with rich hardwood flooring on the main level, plush high-end carpeting in the bedrooms, and custom lighting that enhances every space. The main level flows effortlessly, featuring formal living and dining rooms ideal for entertaining, a private executive office with glass doors, and an inviting family room anchored by a striking stone fireplace. Adjacent, the open gourmet kitchen is appointed with Calacatta quartz countertops, newer appliances, and refined finishes designed to impress even the most discerning chef. A thoughtfully designed mudroom adds exceptional functionality, featuring a full kitchen sink with accessories (including a cutting board) and a garbage disposal—perfect for everyday convenience and organization. The upper level showcases a rare five-bedroom layout, including a Jack-and-Jill bathroom between secondary bedrooms, as well as a luxurious primary suite featuring multiple walk-in closets and a spa-inspired ensuite bath that exudes tranquility. The fully reimagined lower level offers expansive space for entertaining, recreation, or extended guest accommodations, complete with a fully equipped wet bar and a beautifully appointed full bathroom. Outdoor living is equally impressive, with a gracious deck overlooking landscaped grounds adorned with blooming crepe myrtles and magnolias—creating a serene and picturesque backdrop for both entertaining and everyday enjoyment. Brand new exterior lighting further enhances the home’s curb appeal and evening ambiance. This home feels like new and is truly effortless to love. Ideally located just minutes from the VRE and I-66, and zoned for some of the top schools in Prince William County, it offers both luxury and convenience. Additional features and updates include: pre-wiring for a Tesla charging station, upper HVAC replaced April 2026, 2017 roof, LVP flooring in the basement, recessed lighting in bedrooms, custom light fixtures, walk-up basement, and fresh, neutral paint throughout.
Sold for $1,012,500
$1,012,500
12709 Crossman Creek Way, Bristow, VA 20136
5beds
5,258sqft
Single Family Residence
Built in 2004
10,188 Square Feet Lot
$1,013,100 Zestimate®
$193/sqft
$4,534 Estimated rent
Home value
$1,013,100
$942,000 - $1.09M
$4,534/mo
Zestimate® history
Owner options
List your home for rent
$4,534/mo
Rent Zestimate®
Find your next renter with Zillow Rental Manager. Plus, with online applications, you can quickly screen prospective tenants – for free.
$4,534/mo
Rent Zestimate®
Refinance and save
$6,335/mo
Est. payment
Refinancing to a lower rate could help reduce your monthly payments and save thousands over the life of the loan.
$6,335/mo
Est. payment
Explore your selling options
Work with a Zillow partner agent
Leverage their expertise and Zillow's premium Showcase listings to get your home seen by more buyers.
Get startedList with your own agent
Get your home in front of millions of buyers by listing it on Zillow.
Learn how to do itSell it yourself
Take full control of how buyers see your home on Zillow by listing For Sale by Owner (FSBO).
List your homeWhat's special
Private cul-de-sacFresh neutral paint throughoutRare five-bedroom layoutStone-front estatePremium lotFully equipped wet barNewer appliances
Zillow last checked:
Listing updated:
Listed by:
Tiffany Aquino 703-868-1472,
Redfin Corporation
Bought with:
Bishal Karki, 0225252234
DMV Realty, INC.
Source: Bright MLS,MLS#: VAPW2117322
Facts & features
Interior
Bedrooms & bathrooms
- Bedrooms: 5
- Bathrooms: 5
- Full bathrooms: 4
- 1/2 bathrooms: 1
- Main level bathrooms: 1
Basement
- Area: 1704
Heating
- Forced Air, Heat Pump, Zoned, Natural Gas, Electric
Cooling
- Central Air, Heat Pump, Zoned, Electric, Natural Gas
Appliances
- Included: Microwave, Dryer, Washer, Dishwasher, Disposal, Cooktop, Freezer, Refrigerator, Ice Maker, Gas Water Heater
Features
- Ceiling Fan(s), 9'+ Ceilings
- Windows: Window Treatments
- Basement: Walk-Out Access,Finished
- Number of fireplaces: 1
Interior area
- Total structure area: 5,318
- Total interior livable area: 5,258 sqft
- Finished area above ground: 3,614
- Finished area below ground: 1,644
Property
Parking
- Total spaces: 2
- Parking features: Garage Faces Front, Driveway, Attached
- Attached garage spaces: 2
- Has uncovered spaces: Yes
Accessibility
- Accessibility features: None
Features
- Levels: Three
- Stories: 3
- Patio & porch: Deck
- Pool features: None
- Fencing: Full
Lot
- Size: 10,188 Square Feet
Details
- Additional structures: Above Grade, Below Grade
- Parcel number: 7496803109
- Zoning: R4
- Special conditions: Standard
Construction
Type & style
- Home type: SingleFamily
- Architectural style: Colonial
- Property subtype: Single Family Residence
Materials
- Combination
- Foundation: Other
Condition
- New construction: No
- Year built: 2004
Utilities & green energy
- Sewer: Public Sewer
- Water: Public
Community & HOA
Community
- Subdivision: Crossman Creek
HOA
- Has HOA: Yes
- HOA fee: $193 quarterly
- HOA name: CROSSMAN CREEK HOA AT WISNIEWSKI
Location
- Region: Bristow
Financial & listing details
- Price per square foot: $193/sqft
- Tax assessed value: $854,900
- Annual tax amount: $7,522
- Date on market: 4/17/2026
- Listing agreement: Exclusive Right To Sell
- Inclusions: Pool Table, Wine Fridge, All Blinds / Shades Convey, Curtain Rods Convey
- Ownership: Fee Simple
Price history
| Date | Event | Price |
|---|---|---|
| 5/14/2026 | Sold | $1,012,500+3.8%$193/sqft |
Source:  Bright MLS #VAPW2117322 Report a problem Bright MLS #VAPW2117322 Report a problem | ||
| 4/20/2026 | Pending sale | $975,000$185/sqft |
Source: Bright MLS #VAPW2117322 Report a problem | ||
| 4/17/2026 | Listed for sale | $975,000+92.2%$185/sqft |
Source: Bright MLS #VAPW2117322 Report a problem | ||
| 12/30/2004 | Sold | $507,240$96/sqft |
Source: Public Record Report a problem | ||
Public tax history
| Year | Property taxes | Tax assessment |
|---|---|---|
| 2025 | $8,147 +10.1% | $830,900 +11.7% |
| 2024 | $7,400 -1.4% | $744,100 +3.1% |
| 2023 | $7,506 +5.5% | $721,400 +14.1% |
| 2022 | $7,115 +3.1% | $632,100 +11.5% |
| 2021 | $6,898 +3.2% | $566,900 +4.1% |
| 2020 | $6,684 +113.6% | $544,500 +5.1% |
| 2019 | $3,129 -46.2% | $518,200 +7.6% |
| 2018 | $5,813 +2.9% | $481,400 +2.6% |
| 2017 | $5,649 | $469,000 +1.2% |
| 2016 | $5,649 +10.8% | $463,600 +1.9% |
| 2015 | $5,100 | $454,800 +11.3% |
| 2014 | $5,100 | $408,800 +0.8% |
| 2013 | -- | $405,400 +2.4% |
| 2012 | -- | $396,000 -0.1% |
| 2010 | -- | $396,500 +5.2% |
| 2009 | -- | $376,900 -21.5% |
| 2008 | -- | $479,900 -16% |
| 2007 | -- | $571,400 -3.2% |
| 2006 | -- | $590,200 +31.5% |
| 2005 | -- | $448,700 |
Find assessor info on the county website
Neighborhood: 20136
Nearby homes
- $956,1005 bd5 ba5.2k sqft12705 Crossman Creek Way, Bristow, VA 20136Off Market
- $946,2005 bd5 ba4.8k sqft9501 Mark Twain Ct, Bristow, VA 20136Off Market
- $2,0002 bd1 ba2k sqft9507 Mark Twain Ct, Bristow, VA 20136For Rent
- $940,8006 bd5 ba5k sqft9511 Mark Twain Ct, Bristow, VA 20136Off Market
- $823,9005 bd3 ba3.5k sqft12708 Crossman Creek Way, Bristow, VA 20136Off Market
- $858,0004 bd3 ba3.5k sqft12704 Crossman Creek Way, Bristow, VA 20136Off Market
- $936,9004 bd4 ba3.7k sqft12712 Crossman Creek Way, Bristow, VA 20136Off Market
- $921,2006 bd5 ba4.7k sqft12700 Crossman Creek Way, Bristow, VA 20136Off Market
Nearby schools
GreatSchools rating
- 9/10Bristow Run Elementary SchoolGrades: PK-5Distance: 1.1 mi
- 9/10E.H. Marsteller Middle SchoolGrades: 6-8Distance: 1.4 mi
- 8/10Patriot High SchoolGrades: PK,9-12Distance: 2.2 mi
Schools provided by the listing agent
- Elementary: Bristow Run
- Middle: Marsteller
- High: Patriot
- District: Prince William County Public Schools
Source: Bright MLS. This data may not be complete. We recommend contacting the local school district to confirm school assignments for this home.
Get a cash offer in 3 minutes
Find out how much your home could sell for in as little as 3 minutes with a no-obligation cash offer.
Estimated market value
$1,013,100
Get a cash offer in 3 minutes
Find out how much your home could sell for in as little as 3 minutes with a no-obligation cash offer.
Estimated market value
$1,013,100
- Virginia
- Prince William County
- Bristow
- 20136
- 12709 Crossman Creek Way
Nearby cities
Nearby zip codes
Other Bristow Topics
