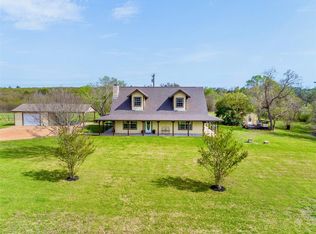
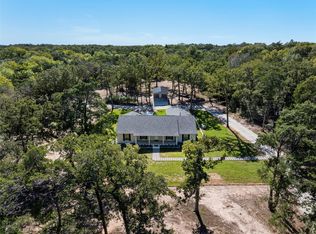
TWO HOMES Located off FM 1155 on 4+/- acres in the rolling hills of Brenham, this ranch-style home offers comfort and charm. Well cared for and tastefully updated in 2017, the main house features 3 BR and 2 BTH. The open layout provides a roomy space for family life and entertaining, with an island that seats six and ample counter space for prepping and serving. Two large walk-in pantries add great storage. The dining area fits a table for eight, and the family room welcomes you with a hearth and wood-burning fireplace. Additional highlights include updated baths, roomy bedrooms and closets, a spacious utility room, covered patio, fenced backyard, and an above-ground pool with decking. Just next door, a 1-BR, 1-BTH guest house of approx. 905 sq ft includes a large kitchen with island, built-in desk, and plenty of storage—ideal for office/ school, multi-generational living, or potential rental. Two large outbuildings and a covered RV pad add even more versatility. All info per Seller
For sale
Price cut: $31.5K (5/28)
$599,000
12709 Fm 1155 E, Brenham, TX 77833
3beds
1,722sqft
Farm
Built in 1981
4 Acres Lot
$568,700 Zestimate®
$348/sqft
$-- HOA
What's special
Updated bathsTwo large outbuildingsBuilt-in deskCovered rv padCovered patioFenced backyardIsland that seats six
- 185 days |
- 318 |
- 19 |
Zillow last checked:
Listing updated:
Listed by:
Kim Crenshaw TREC #0682093 979-203-3284,
Legend Texas Properties,
Debra Hyde TREC #0684280 979-451-5654,
Legend Texas Properties
Source: HAR,MLS#: 40095474
Facts & features
Interior
Bedrooms & bathrooms
- Bedrooms: 3
- Bathrooms: 2
- Full bathrooms: 2
Kitchen
- Features: Pantry
Heating
- Electric
Cooling
- Electric
Appliances
- Included: Disposal, Microwave, Electric Range, Dishwasher
- Laundry: Electric Dryer Hookup, Washer Hookup
Features
- All Bedrooms Down
- Number of fireplaces: 1
- Fireplace features: Wood Burning
Interior area
- Total structure area: 1,722
- Total interior livable area: 1,722 sqft
Property
Parking
- Total spaces: 2
- Parking features: Driveway Gate, Attached, Additional Parking, RV Access/Parking
- Attached garage spaces: 2
Features
- Has private pool: Yes
- Pool features: Above Ground
Lot
- Size: 4 Acres
- Features: 2 Up to 5 Acres
- Topography: Rolling
Details
- Parcel number: R35807
Construction
Type & style
- Home type: SingleFamily
- Architectural style: Ranch
- Property subtype: Farm
Materials
- Foundation: Slab
Condition
- New construction: No
- Year built: 1981
Utilities & green energy
- Sewer: Aerobic Septic
- Water: Well
Community & HOA
Community
- Subdivision: Silas Clark Surv Abs 28
Location
- Region: Brenham
Financial & listing details
- Price per square foot: $348/sqft
- Tax assessed value: $637,280
- Annual tax amount: $5,765
- Date on market: 1/17/2026
- Listing terms: Cash,Conventional
- Road surface type: Asphalt
Estimated market value
$568,700
$540,000 - $597,000
$1,968/mo
Price history
| Date | Event | Price |
|---|---|---|
| 5/28/2026 | Price change | $599,000-5%$348/sqft |
Source:  HAR #40095474 Report a problem HAR #40095474 Report a problem | ||
| 5/15/2026 | Price change | $630,500-3%$366/sqft |
Source: HAR #40095474 Report a problem | ||
| 4/7/2026 | Price change | $650,000-2.1%$377/sqft |
Source: HAR #40095474 Report a problem | ||
| 3/14/2026 | Price change | $664,000-2.2%$386/sqft |
Source: HAR #40095474 Report a problem | ||
| 1/17/2026 | Listed for sale | $679,000+171.6%$394/sqft |
Source: HAR #40095474 Report a problem | ||
| 11/24/2021 | Listing removed | -- |
Source: Owner Report a problem | ||
| 8/26/2021 | Listed for sale | $249,999+31.6%$145/sqft |
Source: Owner Report a problem | ||
| 3/19/2021 | Listing removed | -- |
Source: Owner Report a problem | ||
| 3/13/2020 | Listing removed | $190,000$110/sqft |
Source: Owner Report a problem | ||
| 12/14/2019 | Listed for sale | $190,000$110/sqft |
Source: Owner Report a problem | ||
Public tax history
| Year | Property taxes | Tax assessment |
|---|---|---|
| 2025 | $2,616 -18% | $481,950 +7.9% |
| 2024 | $3,189 +1.8% | $446,860 +9% |
| 2023 | $3,133 -21.9% | $409,858 +7.4% |
| 2022 | $4,012 +10.1% | $381,634 +19.4% |
| 2021 | $3,643 +1.1% | $319,560 +5.3% |
| 2020 | $3,602 -0.1% | $303,510 0% |
| 2019 | $3,606 | $303,610 +22.8% |
| 2017 | -- | $247,140 -4.5% |
| 2016 | -- | $258,667 +7.8% |
| 2015 | -- | $239,891 +11.7% |
| 2014 | -- | $214,850 -0.6% |
| 2013 | -- | $216,130 +4.4% |
| 2012 | -- | $207,020 0% |
| 2011 | -- | $207,060 -0.7% |
| 2010 | -- | $208,440 -0.3% |
| 2009 | -- | $209,040 +20.1% |
| 2008 | -- | $174,090 +9.7% |
| 2007 | -- | $158,650 |
Find assessor info on the county website
Monthly payment
Est. payment
Payment breakdown
Explore the cost of this home by adjusting the details. Changes won't be saved.Climate risks
Neighborhood: 77833
Nearby schools
GreatSchools rating
- 4/10Krause Elementary SchoolGrades: PK-4Distance: 10.4 mi
- 5/10Brenham Junior High SchoolGrades: 7-8Distance: 10.8 mi
- 5/10Brenham High SchoolGrades: 9-12Distance: 10.9 mi
Schools provided by the listing agent
- Elementary: Bisd Draw
- Middle: Brenham Junior High School
- High: Brenham High School
Source: HAR. This data may not be complete. We recommend contacting the local school district to confirm school assignments for this home.
- $1,790,0003 bd3 ba2.9k sqft12680 Fm 1155 E, Brenham, TX 77833For Sale

- $120,780-- bd-- ba-- sqft12802 Fm 1155 E, Washington, TX 77880Off Market
- $7,840-- bd-- ba1.4k sqft12435 Fm 50, Brenham, TX 77833Off Market
- $7,840-- bd-- ba1.4k sqft12435 Fm 50, Brenham, TX 77833Off Market
- $1,141,1003 bd2 ba2.3k sqft12870 Fm 1155 E, Washington, TX 77880Off Market
- $989,0003 bd2 ba2.6k sqft13020 Fm 1155 E, Washington, TX 77880Off Market
- $258,600-- bd-- ba1k sqft13122 Fm 1155 E, Washington, TX 77880Off Market
- $1,632,2003 bd1 ba832 sqft13122 Fm 1155 E, Washington, TX 77880Off Market
A local agent can set up tours, give advice and negotiate with sellers.
Similar homes
- $525,0003 bd2 ba1.7k sqft7827 Newman Ln, Brenham, TX 77833For Sale
 MLS ID #5506351, Angela Carreiro, Legend Texas Properties. HAR
 - $599,0003 bd2 ba1.5k sqft999 Salem Rd, Brenham, TX 77833For Sale
 MLS ID #22372206, Tonya Currie, Compass RE Texas, LLC - Houston. HAR
 - $475,0003 bd4 ba2.5k sqft3090 Old Navasota Rd, Brenham, TX 77833For Sale
 MLS ID #74623576, Susan Kiel, Market Realty Inc.. HAR
 - $600,0004 bd3 ba2.5k sqft576 Hickory Bend Rd, Brenham, TX 77833For Sale
 MLS ID #60005646, William Christensen, Hodde Real Estate Company. HAR
 - $689,0003 bd2 ba2k sqft5504 Hillside Ln, Brenham, TX 77833For SaleMLS ID #50014946, Tiffany Richardson, Bill Johnson & Assoc. Real Estate. HAR
- $624,5003 bd3 ba2.2k sqft3145 Rolling Ridge Ln, Brenham, TX 77833For SaleMLS ID #58070093, Chad Eberly, Texas Signature Realty. HAR
- $585,0004 bd3 ba2.4k sqft2245 Strangmeier Rd, Brenham, TX 77833For SaleMLS ID #86298588, Lindi Braddock, Coldwell Banker Properties Unlimited. HAR
- $750,0004 bd2 ba2.1k sqft1075 Harrisburg Rd, Brenham, TX 77833For SaleMLS ID #2567190, Eleni Brooks, Coldwell Banker Realty - Memorial Office. HAR
- $630,0003 bd2 ba1.6k sqft5130 Wonder Hill Rd, Chappell Hill, TX 77426For SaleMLS ID #74279735, Katy Pugh, Hodde Real Estate Company. HAR
- $775,0003 bd3 ba2.4k sqft2414 E Rosedale Dr, Brenham, TX 77833For SaleMLS ID #30035249, Tiffany Richardson, Bill Johnson & Assoc. Real Estate. HAR
- $736,2503 bd2 ba2.3k sqft245 Christmas Rd E, Brenham, TX 77833For SaleMLS ID #31940742, Lois Shanks, Hodde Real Estate Company. HAR
- $349,0003 bd2 ba1.9k sqft4041 Fm 389, Brenham, TX 77833For SaleMLS ID #53726325, Rebecca Cook, Keller Williams Realty Brazos Valley office. HAR
- $795,0003 bd3 ba2.5k sqft1205 Pecan Glen Rd, Brenham, TX 77833For SaleMLS ID #61510500, Lindi Braddock, Coldwell Banker Properties Unlimited. HAR
- $389,0003 bd2 ba2.4k sqft915 Farmers Rd, Brenham, TX 77833For SaleMLS ID #20308412, Savannah Gutierrez, eXp Realty LLC. HAR
- $585,0004 bd3 ba1.9k sqft1874 Burleson, Brenham, TX 77833New ConstructionMLS ID #95184693, Eric Benitez, Cedar Frame. HAR
- $495,0003 bd2 ba1.9k sqft511 W Valverde St, Brenham, TX 77833For SaleMLS ID #22136860, Lauren Cox, Landmark Properties. HAR
- $444,0003 bd2 ba2.1k sqft9167 Conner Rd, Washington, TX 77880For SaleMLS ID #757373, Rankin Hunt, Integrity Texas Properties. HAR
- $439,0003 bd3 ba1.6k sqft1008 Lawndale Ave, Brenham, TX 77833For SaleMLS ID #9702782, Andrea Joseph, Keller Williams Memorial. HAR
- $670,0003 bd2 ba2k sqft9467 Loop Rd, Bellville, TX 77418For SaleMLS ID #88174462, Jessie Mikeska, Keller Williams Realty Brazos Valley office. HAR
- $659,9005 bd3 ba2.5k sqft215 Carey Dr, Brenham, TX 77833New ConstructionMLS ID #24179631, William Christensen, Hodde Real Estate Company. HAR
