Meticulously maintained by the original owners, this 2,571 sq. ft. residence built in 2012 offers 3 bedrooms plus a den, 3 bathrooms, and a spacious 3-car garage. Thoughtfully upgraded throughout, the home features a new HVAC system (2023), hot water heater (2024), hurricane impact windows, electric hurricane roll-down shutters, and a Generac 20KW standby generator with a buried 500-gallon propane tank for peace of mind. The interior showcases ultra-exotic quartzite countertops throughout, painted cabinetry, new tile flooring, upgraded showers and bathtubs, updated lighting, and fresh interior paint. The well-appointed kitchen includes an LG refrigerator, KitchenAid dishwasher, and GE induction cooktop, along with Culligan water conditioning and reverse osmosis systems. A/V surround sound wiring adds to the home’s modern convenience. Outdoor living is enhanced by a saltwater pool and spa with propane gas heater, Intellipro VSF pool pump, lanai lighting, SPF sun screens, and upgraded landscaping with accent lighting. The expanded front entry and phantom screen door add both style and function. Additional highlights include a fully equipped laundry room with washer, dryer, sink, cabinetry, and auxiliary refrigerator and wine fridge. The garage is equally impressive with epoxy flooring, air conditioning, overhead storage, and a 4-foot extension—perfect for extra space or storage. Somerset at The Plantation offers an exceptional amenity package including pickleball, tennis, two pools, sauna, massage and facial rooms, a fitness center, bocce ball, a library, and numerous social clubs. HOA services include Hotwire internet and cable, irrigation, lawn mowing, fertilization, landscape trimming, and mulching. Optional golf and social memberships are available at The Plantation Golf & Country Club, featuring an 18 hole Hurdzan Fry championship course, driving range, putting green, and on site dining. This home is ideally located near I 75, shopping, dining, RSW airport, and Gulf beaches.
Sold for $960,000
$960,000
12709 Gladstone WAY, FORT MYERS, FL 33913
3beds
2,571sqft
Single Family Residence
Built in 2012
0.29 Acres Lot
$958,600 Zestimate®
$373/sqft
$-- Estimated rent
Home value
$958,600
$853,000 - $1.07M
Not available
Zestimate® history
Owner options
List your home for rent
Find your next renter with Zillow Rental Manager. Plus, with online applications, you can quickly screen prospective tenants – for free.
Refinance and save
$13,189/mo
Est. payment
Refinancing to a lower rate could help reduce your monthly payments and save thousands over the life of the loan.
$13,189/mo
Est. payment
Explore your selling options
Work with a Zillow partner agent
Leverage their expertise and Zillow's premium Showcase listings to get your home seen by more buyers.
Get startedList with your own agent
Get your home in front of millions of buyers by listing it on Zillow.
Learn how to do itSell it yourself
Take full control of how buyers see your home on Zillow by listing For Sale by Owner (FSBO).
List your homeWhat's special
Zillow last checked:
Listing updated:
Listed by:
Allyson Evans 214-704-8299,
Keller Williams Elite Realty
Bought with:
Allyson Evans
Keller Williams Elite Realty
Source: SWFLMLS,MLS#: 226002378 Originating MLS: Bonita Springs
Originating MLS: Bonita SpringsFacts & features
Interior
Bedrooms & bathrooms
- Bedrooms: 3
- Bathrooms: 3
- Full bathrooms: 3
Rooms
- Room types: Den - Study, 3 Bedrooms Plus Den
Bedroom
- Features: First Floor Bedroom, Split Bedrooms, Two Master Suites
Dining room
- Features: Breakfast Bar, Dining - Family
Kitchen
- Features: Island, Walk-In Pantry
Heating
- Central
Cooling
- Ceiling Fan(s), Central Air
Appliances
- Included: Electric Cooktop, Dishwasher, Disposal, Dryer, Microwave, Refrigerator/Freezer, Reverse Osmosis, Self Cleaning Oven, Oven, Washer, Water Treatment Owned, Wine Cooler
- Laundry: Washer/Dryer Hookup, Inside, Laundry Tub
Features
- Built-In Cabinets, Coffered Ceiling(s), Foyer, Laundry Tub, Pantry, Pull Down Stairs, Wired for Sound, Volume Ceiling, Walk-In Closet(s), Window Coverings, Den - Study, Laundry in Residence
- Flooring: Laminate, Tile
- Windows: Window Coverings, Impact Resistant Windows, Shutters Electric
- Has fireplace: No
Interior area
- Total structure area: 3,277
- Total interior livable area: 2,571 sqft
Property
Parking
- Total spaces: 3
- Parking features: Driveway, Attached
- Attached garage spaces: 3
- Has uncovered spaces: Yes
Features
- Stories: 1
- Has private pool: Yes
- Pool features: Community, Pool/Spa Combo, In Ground, Concrete, Equipment Stays, Gas Heat, Salt Water, Screen Enclosure
- Has spa: Yes
- Spa features: In Ground, Equipment Stays, Heated, Pool Integrated, Screened
- Has view: Yes
- View description: Golf Course, Lake
- Has water view: Yes
- Water view: Lake
- Waterfront features: None
Lot
- Size: 0.29 Acres
- Features: Regular
Details
- Additional structures: Tennis Court(s)
- Parcel number: 134525P400700.1100
- Zoning: MDP-3
- Other equipment: Generator
Construction
Type & style
- Home type: SingleFamily
- Architectural style: Ranch
- Property subtype: Single Family Residence
Materials
- Block, Stucco
- Foundation: Concrete Block
- Roof: Tile
Condition
- New construction: No
- Year built: 2012
Utilities & green energy
- Water: Central, Reverse Osmosis - Partial House
Community & HOA
Community
- Features: Clubhouse, Pool, Fitness Center, Golf, Putting Green, Restaurant, Sidewalks, Street Lights, Tennis Court(s), Gated
- Security: Smoke Detector(s), Gated Community
- Subdivision: SOMERSET
HOA
- Has HOA: Yes
- Amenities included: Bocce Court, Clubhouse, Pool, Community Room, Fitness Center, Golf Course, Hobby Room, Internet Access, Library, Pickleball, Private Membership, Putting Green, Restaurant, Sauna, Sidewalk, Streetlight, Tennis Court(s), Underground Utility
- HOA fee: $6,852 annually
Location
- Region: Fort Myers
Financial & listing details
- Price per square foot: $373/sqft
- Tax assessed value: $769,959
- Annual tax amount: $9,804
- Date on market: 1/21/2026
- Lease term: Buyer Finance/Cash
- Contingency: Inspection
- Road surface type: Paved
Price history
| Date | Event | Price |
|---|---|---|
| 5/1/2026 | Sold | $960,000-2.5%$373/sqft |
Source:  SWFLMLS #226002378 Report a problem SWFLMLS #226002378 Report a problem | ||
| 1/21/2026 | Pending sale | $985,000$383/sqft |
Source: SWFLMLS #226002378 Report a problem | ||
Public tax history
| Year | Property taxes | Tax assessment |
|---|---|---|
| 2025 | $10,213 +2.5% | $536,744 +2.9% |
| 2024 | $9,966 +1% | $521,617 +3% |
| 2023 | $9,869 +0.2% | $506,424 +3% |
| 2022 | $9,850 -1.9% | $491,674 +3% |
| 2021 | $10,041 -0.9% | $477,353 +1.4% |
| 2020 | $10,132 +0.3% | $470,762 +2.1% |
| 2019 | $10,103 | $461,098 -1.2% |
| 2018 | $10,103 -2.3% | $466,734 +0.2% |
| 2017 | $10,338 -4.3% | $465,932 -5.1% |
| 2016 | $10,804 -1.9% | $491,201 -2.2% |
| 2015 | $11,013 -0.8% | $502,115 +7.5% |
| 2014 | $11,101 +0.3% | $467,198 +19.2% |
| 2013 | $11,071 +1016.1% | $391,875 +1019.6% |
| 2012 | $992 | $35,000 |
Find assessor info on the county website
Neighborhood: Plantation
Nearby homes
- $706,5002 bd2 ba2.1k sqft12707 Gladstone Way, Fort Myers, FL 33913Off Market
- $924,9003 bd3 ba2.5k sqft12711 Gladstone Way, Fort Myers, FL 33913Off Market
- $673,0002 bd2 ba2.1k sqft12705 Gladstone Way, Fort Myers, FL 33913Off Market
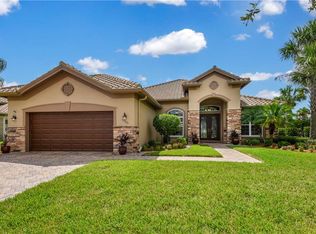
- $724,3002 bd2 ba2.1k sqft12713 Gladstone Way, Fort Myers, FL 33913Off Market
- $659,100-- bd-- ba-- sqftSomerset @ The Plantation C E, Fort myers, FL 33913Off Market
- $580,200-- bd-- ba-- sqftSomerset @ The Plantation C E, Fort myers, FL 33913Off Market
- $827,7003 bd3 ba2.5k sqft12706 Gladstone Way, Fort Myers, FL 33913Off Market
- $825,1003 bd3 ba2.5k sqft12708 Gladstone Way, Fort Myers, FL 33913Off Market
Nearby schools
GreatSchools rating
- 4/10Treeline Elementary SchoolGrades: PK-5Distance: 2 mi
- 5/10Paul Laurence Dunbar Middle SchoolGrades: 6-8Distance: 4 mi
- 5/10Gateway High SchoolGrades: 9-12Distance: 2.8 mi
Sell for more on Zillow
Get a Zillow Showcase℠ listing at no additional cost and you could sell for .
$958,600
2% more
+$19,172
With Zillow Showcase(estimated)
$977,772
Sell for more on Zillow
Get a Zillow Showcase℠ listing at no additional cost and you could sell for .
$958,600
2% more
+$19,172
With Zillow Showcase(estimated)
$977,772
- Florida
- Lee County
- Fort Myers
- 33913
- Plantation
- 12709 Gladstone WAY
