Nestled on a picturesque one-acre lot in the desirable North Springbrook neighborhood, this beautiful brick colonial is surrounded by mature trees and established landscaping that create an inviting first impression. A stone walkway leads to the distinguished covered front porch, welcoming you inside to the foyer highlighted by a stunning curved staircase. Formal living and dining rooms flank the entry, offering timeless spaces for entertaining and everyday gatherings. Fresh updates, including new luxury vinyl plank flooring, new carpeting, and a roof replaced just one year ago, blend seamlessly with the home's classic character. Distinctive light fixtures and thoughtful details throughout add warmth and personality. At the heart of the home, the spacious family room features a cozy gas insert fireplace and opens directly to the expansive composite deck, creating an effortless connection to outdoor living. The eat-in kitchen is equipped with a GE Profile gas cooktop beneath a statement range hood, double wall ovens, and a breakfast area for casual meals. Flexibility abounds on the main level with two bonus rooms that can easily serve as a home office, playroom, hobby space, or exercise room. A laundry room and convenient full bath are located just inside the garage entrance. Upstairs, all four bedrooms provide comfortable accommodations, including a spacious primary suite with an en suite bath featuring an expansive vanity, double closet, water closet, and standing shower. Three additional bedrooms share a thoughtfully designed hall bath with a double sink vanity and a separate water closet, allowing multiple people to use the space comfortably at the same time. The walkout lower level offers an abundance of unfinished space ready to become a recreation room, workshop, additional living area, or exceptional storage. Additional highlights include central vacuum, a whole-house generator, and a storage shed. The expansive backyard backs to trees, creating a peaceful setting to enjoy from the deck. Hammonton Road enjoys a convenient Silver Spring location with easy access to shopping, dining, and everyday conveniences along the Route 29 corridor, White Oak, and Burtonsville. Nearby parks and recreation centers offer abundant opportunities for outdoor activities, while MD-200, I-95, and US-29 provide an easy commute to Washington, D.C., Baltimore, and surrounding employment centers.
Pending
Price cut: $24K (8/13)
$775,000
12709 Hammonton Rd, Silver Spring, MD 20904
4beds
2,827sqft
Single Family Residence
Built in 1967
1.01 Acres Lot
$763,200 Zestimate®
$274/sqft
$-- HOA
What's special
Cozy gas insert fireplaceWalkout lower levelBeautiful brick colonialStunning curved staircaseStorage shedExpansive composite deckLaundry room
- 71 days
- 989
- 46
Zillow last checked:
Listing updated:
Listed by:
Sarah Lipkowitz 301-502-7623,
Northrop Realty 4105310321
Source: Bright MLS,MLS#: MDMC2242762
Facts & features
Interior
Bedrooms & bathrooms
- Bedrooms: 4
- Bathrooms: 3
- Full bathrooms: 3
- Main level bathrooms: 1
Rooms
- Room types: Living Room, Dining Room, Primary Bedroom, Bedroom 2, Bedroom 3, Bedroom 4, Kitchen, Family Room, Basement, Foyer, Breakfast Room, Study, Laundry, Bonus Room, Primary Bathroom, Full Bath
Primary bedroom
- Features: Flooring - Carpet, Attached Bathroom
- Level: Upper
- Area: 210 Square Feet
- Dimensions: 15 X 14
Bedroom 2
- Features: Flooring - Carpet
- Level: Upper
- Area: 154 Square Feet
- Dimensions: 11 X 14
Bedroom 3
- Features: Flooring - Carpet
- Level: Upper
- Area: 165 Square Feet
- Dimensions: 15 X 11
Bedroom 4
- Features: Flooring - Carpet
- Level: Upper
- Area: 154 Square Feet
- Dimensions: 11 X 14
Primary bathroom
- Level: Upper
Basement
- Features: Flooring - Concrete
- Level: Lower
- Area: 1290 Square Feet
- Dimensions: 30 X 43
Bonus room
- Features: Flooring - Luxury Vinyl Tile
- Level: Main
- Area: 99 Square Feet
- Dimensions: 11 X 9
Breakfast room
- Features: Flooring - Luxury Vinyl Plank
- Level: Main
- Area: 88 Square Feet
- Dimensions: 8 X 11
Dining room
- Features: Flooring - Luxury Vinyl Plank
- Level: Main
- Area: 192 Square Feet
- Dimensions: 12 X 16
Family room
- Features: Flooring - Luxury Vinyl Plank, Fireplace - Gas
- Level: Main
- Area: 238 Square Feet
- Dimensions: 14 X 17
Foyer
- Features: Flooring - Luxury Vinyl Plank
- Level: Main
- Area: 144 Square Feet
- Dimensions: 12 X 12
Other
- Level: Main
Other
- Level: Upper
Kitchen
- Features: Flooring - Luxury Vinyl Plank, Breakfast Bar, Kitchen - Gas Cooking
- Level: Main
- Area: 220 Square Feet
- Dimensions: 10 X 22
Laundry
- Features: Flooring - Luxury Vinyl Plank
- Level: Main
- Area: 132 Square Feet
- Dimensions: 11 X 12
Living room
- Features: Flooring - Luxury Vinyl Plank
- Level: Main
- Area: 252 Square Feet
- Dimensions: 18 X 14
Study
- Features: Flooring - Luxury Vinyl Plank
- Level: Main
- Area: 98 Square Feet
- Dimensions: 7 X 14
Heating
- Central, Natural Gas
Cooling
- Central Air, Electric
Appliances
- Included: Cooktop, Oven, Microwave, Refrigerator, Ice Maker, Dishwasher, Disposal, Washer, Dryer, Double Oven, Oven/Range - Gas, Range Hood, Water Heater, Extra Refrigerator/Freezer, Gas Water Heater
- Laundry: Main Level, Laundry Room
Features
- Bathroom - Stall Shower, Bathroom - Tub Shower, Breakfast Area, Central Vacuum, Combination Kitchen/Dining, Dining Area, Family Room Off Kitchen, Floor Plan - Traditional, Formal/Separate Dining Room, Eat-in Kitchen, Kitchen - Table Space, Primary Bath(s), Walk-In Closet(s), Dry Wall
- Flooring: Carpet, Ceramic Tile, Luxury Vinyl
- Doors: Double Entry, Six Panel
- Windows: Screens, Wood Frames
- Basement: Connecting Stairway,Partial,Interior Entry,Exterior Entry,Rear Entrance,Walk-Out Access,Windows,Unfinished
- Number of fireplaces: 1
- Fireplace features: Gas/Propane, Insert, Mantel(s)
Interior area
- Total structure area: 4,163
- Total interior livable area: 2,827 sqft
- Finished area above ground: 2,827
- Finished area below ground: 0
Video & virtual tour
Property
Parking
- Total spaces: 2
- Parking features: Garage Faces Side, Asphalt, Attached, Driveway
- Attached garage spaces: 2
- Has uncovered spaces: Yes
Accessibility
- Accessibility features: Other
Features
- Levels: Three
- Stories: 3
- Patio & porch: Deck, Porch
- Pool features: None
- Has view: Yes
- View description: Garden, Trees/Woods
Lot
- Size: 1.01 Acres
- Features: Backs to Trees, Front Yard, Landscaped, Rear Yard, SideYard(s)
Details
- Additional structures: Above Grade, Below Grade
- Parcel number: 160500345158
- Zoning: R200
- Special conditions: Standard
Construction
Type & style
- Home type: SingleFamily
- Architectural style: Colonial
- Property subtype: Single Family Residence
Materials
- Frame, Brick
- Foundation: Other
Condition
- New construction: No
- Year built: 1967
Utilities & green energy
- Electric: Generator
- Sewer: Public Sewer
- Water: Public
Community & HOA
Community
- Security: Main Entrance Lock, Smoke Detector(s)
- Subdivision: North Springbrook
HOA
- Has HOA: No
Location
- Region: Silver Spring
Financial & listing details
- Price per square foot: $274/sqft
- Tax assessed value: $706,800
- Annual tax amount: $8,321
- Date on market: 7/16/2026
- Listing agreement: Exclusive Right To Sell
- Ownership: Fee Simple
Estimated market value
$763,200
$725,000 - $801,000
$3,663/mo
Price history
| Date | Event | Price |
|---|---|---|
| 9/22/2026 | Pending sale | $775,000$274/sqft |
Source:  Bright MLS #MDMC2242762 Report a problem Bright MLS #MDMC2242762 Report a problem | ||
| 9/13/2026 | Listed for sale | $775,000$274/sqft |
Source: Bright MLS #MDMC2242762 Report a problem | ||
| 9/8/2026 | Contingent | $775,000$274/sqft |
Source: Bright MLS #MDMC2242762 Report a problem | ||
| 8/13/2026 | Price change | $775,000-3%$274/sqft |
Source: Bright MLS #MDMC2242762 Report a problem | ||
| 7/16/2026 | Listed for sale | $799,000$283/sqft |
Source: Bright MLS #MDMC2242762 Report a problem | ||
Public tax history
| Year | Property taxes | Tax assessment |
|---|---|---|
| 2025 | $8,321 +22% | $649,700 +9.6% |
| 2024 | $6,822 +10.6% | $592,600 +10.7% |
| 2023 | $6,170 +7.4% | $535,500 +2.8% |
| 2022 | $5,747 +3% | $520,800 +2.9% |
| 2021 | $5,580 +2.9% | $506,100 +3% |
| 2020 | $5,421 +1.4% | $491,400 |
| 2019 | $5,344 -0.2% | $491,400 +1.4% |
| 2018 | $5,353 -2.2% | $484,600 +0.7% |
| 2017 | $5,473 +12.6% | $481,200 +5.4% |
| 2016 | $4,859 | $456,467 +5.7% |
| 2015 | $4,859 | $431,733 +6.1% |
| 2014 | $4,859 | $407,000 |
| 2013 | -- | $407,000 |
| 2012 | -- | $407,000 -16.1% |
| 2011 | -- | $485,250 |
| 2010 | -- | $485,250 |
| 2009 | -- | $485,250 -17.2% |
| 2008 | -- | $586,090 +12.2% |
| 2007 | -- | $522,556 +13.8% |
| 2006 | -- | $459,023 +16.1% |
| 2005 | -- | $395,490 +11% |
| 2004 | -- | $356,256 |
| 2003 | -- | $356,256 +28.2% |
| 2002 | -- | $277,790 |
| 2001 | -- | $277,790 |
Find assessor info on the county website
Monthly payment
Est. payment
Payment breakdown
Explore the cost of this home by adjusting the details. Changes won't be saved.Climate risks
Neighborhood: 20904
Nearby schools
Schools provided by the listing agent
- Elementary: Jackson Road
- Middle: White Oak
- High: Springbrook
- District: Montgomery County Public Schools
Source: Bright MLS. This data may not be complete. We recommend contacting the local school district to confirm school assignments for this home.
Similar homes
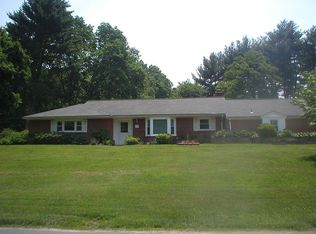
- $775,0004 bd3 ba2.6k sqft13316 Old Forge Rd, Silver Spring, MD 20904For Sale
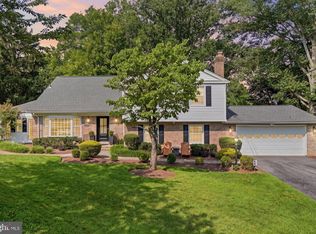
 MLS ID #MDMC2245226, Eric Coaxum, Samson Properties. Bright MLS
 - $685,0004 bd4 ba2.6k sqft12610 Eldrid Ct, Silver Spring, MD 20904For Sale
 MLS ID #MDMC2242642, Roberto Cardoza Orellana, Pearson Smith Realty, LLC. Bright MLS
 - $799,0006 bd4 ba3.1k sqft12504 Davan Dr, Silver Spring, MD 20904For Sale
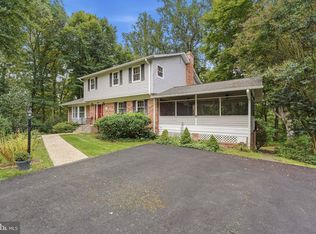 MLS ID #MDMC2255836, Dave Savercool, Long & Foster Real Estate, Inc.. Bright MLS
 - $795,0004 bd4 ba3.1k sqft13812 Mills Ave, Silver Spring, MD 20904For Sale
 MLS ID #MDMC2254712, Dave Savercool, Long & Foster Real Estate, Inc.. Bright MLS
 - $790,0004 bd4 ba3k sqft13100 Riviera Ter, Silver Spring, MD 20904For SaleMLS ID #MDMC2243130, Sam Chim, Bankable Realty, LLC.. Bright MLS
- $849,9004 bd3 ba2.8k sqft11712 Berwick Rd, Silver Spring, MD 20904For SaleMLS ID #MDMC2253106, Lisa Greaves, Redfin Corp. Bright MLS
- $689,0003 bd3 ba2k sqft600 Midland Rd, Silver Spring, MD 20904For SaleMLS ID #MDMC2256820, Dave Savercool, Long & Foster Real Estate, Inc.. Bright MLS
- $650,0005 bd3 ba2.2k sqft405 Winterthur Ct, Silver Spring, MD 20904For SaleMLS ID #MDMC2256110, Ena Garcia, NBI Realty, LLC. Bright MLS
- $675,5005 bd3 ba2.4k sqft1219 Downs Dr, Silver Spring, MD 20904For SaleMLS ID #MDMC2256836, Joe Hawkins, Hawkins Real Estate Company. Bright MLS
- $714,0004 bd3 ba2.3k sqft13124 Cabinwood Dr, Silver Spring, MD 20904For SaleMLS ID #MDMC2255348, Marissa Vermeulen, RE/MAX Distinctive. Bright MLS
- $699,9994 bd4 ba3.2k sqft1341 Crockett Ln, Silver Spring, MD 20904For SaleMLS ID #MDMC2254826, Asif Qadir, RE/MAX Premiere Selections. Bright MLS
- $699,9005 bd4 ba2.7k sqft2209 Musgrove Rd, Silver Spring, MD 20904For SaleMLS ID #MDMC2250774, Mr. Dag Alemayehu, Samson Properties. Bright MLS
- $785,0005 bd3 ba2.3k sqft1202 Canyon Rd, Silver Spring, MD 20904For SaleMLS ID #MDMC2240928, Sophie Adem, District Realty INC. Bright MLS
- $699,0005 bd3 ba2.8k sqft1402 Mullins St, Silver Spring, MD 20904For SaleMLS ID #MDMC2254784, Elkin Ardila, Keller Williams Realty Dulles. Bright MLS
- $650,0004 bd3 ba2.4k sqft900 Lamberton Dr, Silver Spring, MD 20902For SaleMLS ID #MDMC2254828, Teri Levine, Trademark Realty, Inc. Bright MLS
- $550,0005 bd3 ba2.3k sqft1405 Mullins St, Silver Spring, MD 20904For SaleMLS ID #MDMC2255842, Teresa Hitt, Long & Foster Real Estate, Inc.. Bright MLS
- $699,0005 bd4 ba2.9k sqft2329 Blue Valley Dr, Silver Spring, MD 20904For SaleMLS ID #MDMC2253172, Mitchell August, Samson Properties. Bright MLS
- $695,0004 bd3 ba2.3k sqftPeachwood Hoa, Silver Spring, MD 20905For SaleMLS ID #MDMC2257154, Janice Spearbeck, Compass. Bright MLS
