MULTIPLE OFFERS RECIEVED!! best and final due by 5pm on Sunday 12-22 at 5pm.
The one you've waited all year for, just in time for Christmas! This home is 2,317 sqft 4 bedroom with an office, 2 full baths & two car garage on a Large cul-de-sac lot which is almost a quarter acre - there is so much room for activities! The gorgeous open kitchen and oversized island with waterfall edges was just renovated a couple months ago. The sky light and solar tubes let in an abundance of natural light making the space feel open and bright. HVAC was recently replaced and has additional filtration added. The backyard is its own tranquil oasis - pool has a large tanning ledge, water features that are also plumbed as fire pits. From your primary bedroom you can listen to the water features in the swimming pool. The pool equipment was also replaced in 2021. This place needs nothing but it's new owners to enjoy. It's a must see to truly appreciate, pictures do not do it justice.
Sold
Price Unknown
12709 Homestretch Dr, Fort Worth, TX 76244
4beds
2,317sqft
Single Family Residence
Built in 2007
10,454 Square Feet Lot
$486,200 Zestimate®
$--/sqft
$3,351 Estimated rent
Home value
$486,200
$457,000 - $515,000
$3,351/mo
Zestimate® history
Owner options
List your home for rent
$3,351/mo
Rent Zestimate®
Find your next renter with Zillow Rental Manager. Plus, with online applications, you can quickly screen prospective tenants – for free.
$3,351/mo
Rent Zestimate®
Refinance and save
$270/mo
Est. payment
Refinancing to a lower rate could help reduce your monthly payments and save thousands over the life of the loan.
$270/mo
Est. payment
Explore your selling options
Work with a Zillow partner agent
Leverage their expertise and Zillow's premium Showcase listings to get your home seen by more buyers.
Get startedList with your own agent
Get your home in front of millions of buyers by listing it on Zillow.
Learn how to do itSell it yourself
Take full control of how buyers see your home on Zillow by listing For Sale by Owner (FSBO).
List your homeWhat's special
Large cul-de-sac lotSky lightAbundance of natural lightSolar tubesGorgeous open kitchen
Zillow last checked:
Listing updated:
Listed by:
Chris Peters 0655673 817-689-6993,
At Home Properties, Inc. 817-689-6993
Bought with:
Paul Fleming
Better Homes & Gardens, Winans
Source: NTREIS,MLS#: 20800833
Facts & features
Interior
Bedrooms & bathrooms
- Bedrooms: 4
- Bathrooms: 2
- Full bathrooms: 2
Primary bedroom
- Features: Ceiling Fan(s), Dual Sinks, Garden Tub/Roman Tub, Separate Shower, Walk-In Closet(s)
- Level: First
- Dimensions: 15 x 17
Living room
- Features: Ceiling Fan(s), Fireplace
- Level: First
- Dimensions: 17 x 18
Heating
- Central, Fireplace(s), Natural Gas
Cooling
- Central Air, Electric
Appliances
- Included: Built-In Gas Range, Dishwasher, Electric Oven, Disposal
- Laundry: Laundry in Utility Room
Features
- Eat-in Kitchen, Kitchen Island, Open Floorplan, Cable TV, Vaulted Ceiling(s)
- Flooring: Hardwood, Tile
- Windows: Bay Window(s), Skylight(s)
- Has basement: No
- Number of fireplaces: 1
- Fireplace features: Gas
Interior area
- Total interior livable area: 2,317 sqft
Property
Parking
- Total spaces: 2
- Parking features: Driveway, Garage, Garage Door Opener
- Attached garage spaces: 2
- Has uncovered spaces: Yes
Features
- Levels: One
- Stories: 1
- Patio & porch: Covered
- Exterior features: Rain Gutters
- Pool features: Gunite, In Ground, Pool, Community
- Fencing: Wood
Lot
- Size: 10,454 Square Feet
- Features: Cul-De-Sac
Details
- Parcel number: 41280458
- Other equipment: Air Purifier
Construction
Type & style
- Home type: SingleFamily
- Architectural style: Detached
- Property subtype: Single Family Residence
Materials
- Brick, Wood Siding
- Foundation: Slab
- Roof: Composition
Condition
- Year built: 2007
Utilities & green energy
- Sewer: Public Sewer
- Water: Public
- Utilities for property: Sewer Available, Water Available, Cable Available
Community & HOA
Community
- Features: Clubhouse, Fishing, Pool
- Security: Security System
- Subdivision: Saratoga
HOA
- Has HOA: Yes
- Services included: All Facilities
- HOA fee: $270 semi-annually
- HOA name: CMA
- HOA phone: 817-310-6900
Location
- Region: Fort Worth
Financial & listing details
- Tax assessed value: $428,000
- Annual tax amount: $9,056
- Date on market: 12/20/2024
- Cumulative days on market: 4 days
Price history
| Date | Event | Price |
|---|---|---|
| 2/4/2025 | Sold | -- |
Source: NTREIS #20800833 Report a problem | ||
| 1/11/2025 | Pending sale | $475,000$205/sqft |
Source: NTREIS #20800833 Report a problem | ||
| 12/23/2024 | Contingent | $475,000$205/sqft |
Source: NTREIS #20800833 Report a problem | ||
| 12/20/2024 | Listed for sale | $475,000+74.3%$205/sqft |
Source: NTREIS #20800833 Report a problem | ||
| 12/4/2013 | Sold | -- |
Source: Agent Provided Report a problem | ||
| 10/17/2013 | Listed for sale | $272,500$118/sqft |
Source: Briggs Freeman Sotheby's International Realty #12041106 Report a problem | ||
Public tax history
| Year | Property taxes | Tax assessment |
|---|---|---|
| 2025 | $4,085 +6.8% | $428,000 |
| 2024 | $3,827 +4.2% | $428,000 -5.2% |
| 2023 | $3,672 -4% | $451,602 +26.9% |
| 2022 | $3,826 +7.9% | $356,000 +20.3% |
| 2021 | $3,546 -1.4% | $295,914 |
| 2020 | $3,596 +0% | $295,914 +0% |
| 2019 | $3,596 -0.1% | $295,913 +2% |
| 2018 | $3,601 -51% | $289,974 +3.7% |
| 2017 | $7,353 +6.5% | $279,704 +6.4% |
| 2016 | $6,906 -0.3% | $262,764 +2.9% |
| 2015 | $6,925 | $255,300 |
| 2014 | $6,925 | $255,300 +19.1% |
| 2013 | -- | $214,300 +3.2% |
| 2012 | -- | $207,700 +3.5% |
| 2011 | -- | $200,700 -4.2% |
| 2010 | -- | $209,500 0% |
| 2009 | -- | $209,600 +15.6% |
| 2008 | -- | $181,300 |
Find assessor info on the county website
Neighborhood: Saratoga
Nearby homes
- $460,2003 bd3 ba2.9k sqft12705 Homestretch Dr, Fort Worth, TX 76244Off Market
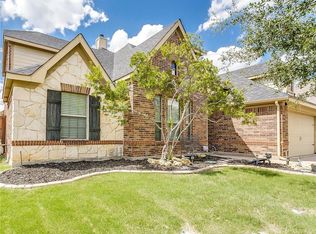
- $--4 bd4 ba2.9k sqft12713 Homestretch Dr, Fort Worth, TX 76244Sold

- $470,0004 bd3 ba2.7k sqft12701 Homestretch Dr, Fort Worth, TX 76244Pending
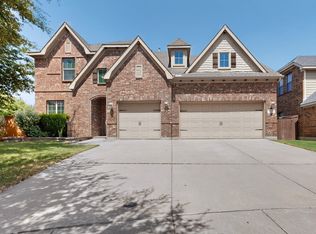
- $623,0005 bd4 ba3.9k sqft12717 Homestretch Dr, Fort Worth, TX 76244Off Market

- $484,0004 bd4 ba3.1k sqft3532 Pedigree Trl, Fort Worth, TX 76244Off Market
- $435,5003 bd3 ba2.5k sqft3528 Pedigree Trl, Fort Worth, TX 76244Off Market
- $624,2005 bd4 ba4.1k sqft3548 Pedigree Trl, Fort Worth, TX 76244Off Market
- $416,4005 bd3 ba-- sqft3548 Pedigree Trl, Keller, TX 76248Off Market
Nearby schools
GreatSchools rating
- 9/10Kay Granger Elementary SchoolGrades: PK-5Distance: 0.4 mi
- 8/10John M Tidwell Middle SchoolGrades: 6-8Distance: 1.6 mi
- 8/10Byron Nelson High SchoolGrades: 9-12Distance: 6.2 mi
Schools provided by the listing agent
- Elementary: Kay Granger
- Middle: John M Tidwell
- High: Byron Nelson
- District: Northwest ISD
Source: NTREIS. This data may not be complete. We recommend contacting the local school district to confirm school assignments for this home.
Get a cash offer in 3 minutes
Find out how much your home could sell for in as little as 3 minutes with a no-obligation cash offer.
Estimated market value
$486,200
Get a cash offer in 3 minutes
Find out how much your home could sell for in as little as 3 minutes with a no-obligation cash offer.
Estimated market value
$486,200
- Texas
- Tarrant County
- Fort Worth
- 76244
- Saratoga
- 12709 Homestretch Dr
