Live the Florida lifestyle you’ve been dreaming of in this upgraded pool home inside the gated community of Eagle Trace — with NO CDD fee! Designed for comfort and style, this 2-bedroom, 2-bath home PLUS a den offers 1,863 square feet of open living space and seamless indoor-outdoor flow. Even the garage has been updated with epoxy flooring and cabinets to maximize storage. From the moment you enter, the home feels bright and expansive with high ceilings and tile flooring throughout, creating a clean, modern look. The open-concept great room anchors the home and connects effortlessly to the dining area and kitchen, forming the perfect space to gather and entertain. The kitchen features rich cabinetry, quartz countertops, stainless steel appliances, a gas range, subway tile backsplash, pendant lighting, and a large island ideal for casual dining. A sunlit breakfast nook overlooks the pool, bringing the outdoors in. Custom window treatments throughout, including privacy treatments on the great room glass slider, add both style and function. The split-bedroom floor plan ensures privacy, while the den with French doors offers flexible space for a home office, media room, or potential 3rd bedroom. The spacious primary suite includes a walk-in closet and an en suite bath with dual sinks and a walk-in shower, creating a peaceful retreat at the end of the day. Step outside to your private screened lanai and enjoy a heated saltwater pool with a sun shelf, framed by elegant travertine pavers. Whether hosting friends or enjoying a quiet morning coffee, this outdoor space is built for year-round enjoyment. Additional highlights include a 2-car garage with epoxy floors and storage cabinets, indoor laundry room, HOA fees that include lawn maintenance, and NO CDD fee. Eagle Trace residents enjoy amenities including a community pool and spa, tennis and pickleball courts, outdoor grilling area, dog park, nearby nature trails, and access to top-rated Lakewood Ranch schools, all within a secure gated neighborhood close to shopping, dining, and Gulf Coast beaches.
Sold for $553,750
$553,750
12709 LAKE SILVER AVENUE, LAKEWOOD RANCH, FL 34211
2beds
1,863sqft
Single Family Residence
Built in 2018
8,418 Square Feet Lot
$557,300 Zestimate®
$297/sqft
$3,158 Estimated rent
Home value
$557,300
$513,000 - $602,000
$3,158/mo
Zestimate® history
Owner options
List your home for rent
$3,158/mo
Rent Zestimate®
Find your next renter with Zillow Rental Manager. Plus, with online applications, you can quickly screen prospective tenants – for free.
$3,158/mo
Rent Zestimate®
Refinance and save
$4,051/mo
Est. payment
Refinancing to a lower rate could help reduce your monthly payments and save thousands over the life of the loan.
$4,051/mo
Est. payment
Explore your selling options
Work with a Zillow partner agent
Leverage their expertise and Zillow's premium Showcase listings to get your home seen by more buyers.
Get startedList with your own agent
Get your home in front of millions of buyers by listing it on Zillow.
Learn how to do itSell it yourself
Take full control of how buyers see your home on Zillow by listing For Sale by Owner (FSBO).
List your homeWhat's special
Private screened lanaiQuartz countertopsGas rangeIndoor laundry roomElegant travertine paversOpen-concept great roomTile flooring throughout
Zillow last checked:
Listing updated:
Listed by:
Toma Milbank PLLC 941-720-5174,
COMPASS FLORIDA LLC 941-279-3630,
Rebecca Milbank PLLC 941-302-6840,
COMPASS FLORIDA LLC
Bought with:
Ashley Beasley, 3446956
REALTY PLACE
Source: Stellar MLS,MLS#: A4682695 Originating MLS: Sarasota - Manatee
Originating MLS: Sarasota - Manatee
Facts & features
Interior
Bedrooms & bathrooms
- Bedrooms: 2
- Bathrooms: 2
- Full bathrooms: 2
Rooms
- Room types: Den/Library/Office, Great Room
Primary bedroom
- Features: Walk-In Closet(s)
- Level: First
- Area: 235.41 Square Feet
- Dimensions: 17.7x13.3
Bedroom 2
- Features: Built-in Closet
- Level: First
- Area: 155.61 Square Feet
- Dimensions: 13.3x11.7
Den
- Features: No Closet
- Level: First
- Area: 135.47 Square Feet
- Dimensions: 13.4x10.11
Dinette
- Level: First
- Area: 87.15 Square Feet
- Dimensions: 10.5x8.3
Dining room
- Level: First
- Area: 133.28 Square Feet
- Dimensions: 11.2x11.9
Foyer
- Level: First
- Area: 71.2 Square Feet
- Dimensions: 8.9x8
Great room
- Level: First
- Area: 307.94 Square Feet
- Dimensions: 17.3x17.8
Kitchen
- Level: First
- Area: 151.2 Square Feet
- Dimensions: 10.5x14.4
Heating
- Central
Cooling
- Central Air
Appliances
- Included: Dishwasher, Disposal, Dryer, Gas Water Heater, Microwave, Range, Refrigerator, Washer
- Laundry: Laundry Room
Features
- Ceiling Fan(s), Eating Space In Kitchen, High Ceilings, Open Floorplan, Stone Counters, Thermostat, Tray Ceiling(s), Walk-In Closet(s)
- Flooring: Tile
- Doors: Sliding Doors
- Windows: Window Treatments, Hurricane Shutters
- Has fireplace: No
Interior area
- Total structure area: 2,667
- Total interior livable area: 1,863 sqft
Property
Parking
- Total spaces: 2
- Parking features: Garage Door Opener
- Attached garage spaces: 2
Features
- Levels: One
- Stories: 1
- Patio & porch: Covered, Rear Porch, Screened
- Exterior features: Irrigation System, Rain Gutters, Sidewalk
- Has private pool: Yes
- Pool features: Gunite, Heated, In Ground, Lighting, Salt Water, Screen Enclosure
- Has view: Yes
- View description: Pool
Lot
- Size: 8,418 Square Feet
- Features: In County, Level, Sidewalk
- Residential vegetation: Trees/Landscaped
Details
- Parcel number: 568501359
- Zoning: PD-R
- Special conditions: None
Construction
Type & style
- Home type: SingleFamily
- Property subtype: Single Family Residence
Materials
- Block, Stucco
- Foundation: Slab
- Roof: Shingle
Condition
- Completed
- New construction: No
- Year built: 2018
Details
- Builder model: Eventide 2
- Builder name: Neal
Utilities & green energy
- Sewer: Public Sewer
- Water: Public
- Utilities for property: BB/HS Internet Available, Electricity Connected, Natural Gas Connected, Public, Sewer Connected, Underground Utilities, Water Connected
Community & HOA
Community
- Features: Community Mailbox, Deed Restrictions, Dog Park, Gated Community - No Guard, Playground, Pool, Sidewalks, Tennis Court(s)
- Security: Gated Community, Smoke Detector(s)
- Pet fee: $0 monthly
- Subdivision: EAGLE TRACE PHASE III-B
HOA
- Has HOA: Yes
- Amenities included: Gated, Pickleball Court(s), Playground, Pool, Recreation Facilities, Spa/Hot Tub, Tennis Court(s), Vehicle Restrictions
- Services included: Common Area Taxes, Community Pool, Maintenance Grounds, Recreational Facilities
- HOA fee: $323 monthly
- HOA name: Resource Property Management - Arielle Mouhot,
- HOA phone: 941-348-2912
Location
- Region: Bradenton
Financial & listing details
- Price per square foot: $297/sqft
- Tax assessed value: $443,153
- Annual tax amount: $4,593
- Date on market: 2/17/2026
- Cumulative days on market: 35 days
- Listing terms: Cash,Conventional,FHA,VA Loan
- Ownership: Fee Simple
- Total actual rent: 0
- Electric utility on property: Yes
- Road surface type: Paved
Price history
| Date | Event | Price |
|---|---|---|
| 5/15/2026 | Sold | $553,750-1.6%$297/sqft |
Source:  Stellar MLS #A4682695 Report a problem Stellar MLS #A4682695 Report a problem | ||
| 3/25/2026 | Pending sale | $562,500$302/sqft |
Source: Stellar MLS #A4682695 Report a problem | ||
| 3/9/2026 | Price change | $562,500-0.4%$302/sqft |
Source: Stellar MLS #A4682695 Report a problem | ||
| 2/17/2026 | Listed for sale | $565,000+68.7%$303/sqft |
Source: Stellar MLS #A4682695 Report a problem | ||
| 12/8/2020 | Sold | $334,900$180/sqft |
Source: Public Record Report a problem | ||
| 10/19/2020 | Pending sale | $334,900$180/sqft |
Source: FLAT FEE MLS REALTY #T3264919 Report a problem | ||
| 9/15/2020 | Price change | $334,900+0.3%$180/sqft |
Source: FLAT FEE MLS REALTY #T3264919 Report a problem | ||
| 9/5/2020 | Listed for sale | $333,900+14.6%$179/sqft |
Source: Owner Report a problem | ||
| 8/27/2018 | Sold | $291,460$156/sqft |
Source: Public Record Report a problem | ||
Public tax history
| Year | Property taxes | Tax assessment |
|---|---|---|
| 2025 | $4,593 +2.9% | $348,678 +2.9% |
| 2024 | $4,465 +1.1% | $338,851 +3% |
| 2023 | $4,414 +2.7% | $328,982 +3% |
| 2022 | $4,297 +13.9% | $319,400 +16.2% |
| 2021 | $3,774 +5.9% | $274,874 +6% |
| 2020 | $3,564 +1.4% | $259,203 +2.3% |
| 2019 | $3,515 | $253,375 +322.3% |
| 2018 | $3,515 +210.6% | $60,000 |
| 2017 | $1,132 | $60,000 |
Find assessor info on the county website
Neighborhood: 34211
Nearby homes
- $425,0002 bd2 ba1.8k sqft12715 Lake Silver Ave, Bradenton, FL 34211Off Market
- $523,8003 bd2 ba2.3k sqft12705 Lake Silver Ave, Bradenton, FL 34211Off Market
- $477,1003 bd2 ba2.1k sqft12719 Lake Silver Ave, Bradenton, FL 34211Off Market
- $544,2003 bd2 ba2.3k sqft12619 Lake Silver Ave, Bradenton, FL 34211Off Market
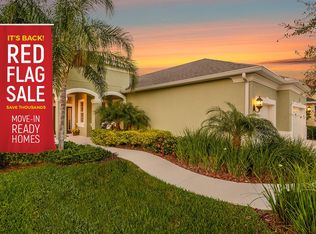
- $441,4002 bd2 ba1.8k sqft12622 Halfmoon Lake Ter, Bradenton, FL 34211Off Market
- $584,0003 bd3 ba2.2k sqft12618 Halfmoon Lake Ter, Bradenton, FL 34211Sold
- $529,5003 bd2 ba2.1k sqft12704 Halfmoon Lake Ter, Bradenton, FL 34211Off Market
- $468,0003 bd2 ba1.8k sqft12723 Lake Silver Ave, Bradenton, FL 34211Off Market
Nearby schools
GreatSchools rating
- 8/10B.D. Gullett Elementary SchoolGrades: PK-5Distance: 1.3 mi
- 8/10Dr Mona Jain Middle SchoolGrades: 6-8Distance: 1.3 mi
- 6/10Lakewood Ranch High SchoolGrades: PK,9-12Distance: 2.9 mi
Schools provided by the listing agent
- Elementary: Gullett Elementary
- Middle: Dr Mona Jain Middle
- High: Lakewood Ranch High
Source: Stellar MLS. This data may not be complete. We recommend contacting the local school district to confirm school assignments for this home.
Get a cash offer in 3 minutes
Find out how much your home could sell for in as little as 3 minutes with a no-obligation cash offer.
Estimated market value
$557,300
Get a cash offer in 3 minutes
Find out how much your home could sell for in as little as 3 minutes with a no-obligation cash offer.
Estimated market value
$557,300
- Florida
- Manatee County
- Bradenton
- 34211
- 12709 LAKE SILVER AVENUE
Nearby cities
Nearby neighborhoods
Nearby zip codes
Other Bradenton Topics
