{Welcome to Vinterra} This stunning home boasts high-end finishes throughout, from the gleaming LVP floors to the designer kitchen featuring quartz countertops, stainless steel pro series appliances, and custom cabinetry. The spacious and light-filled layout includes a luxurious primary suite with a spa-like bathroom and walk-in closet, along with 4 generously sized secondary bedrooms and a versatile bonus room. Nestled against the scenic Tolt Pipeline Trail, this property offers privacy and serene natural views. The beautifully landscaped backyard is a dream, with a spacious patio, lush lawn, and room to relax or play. Don't miss the 10x12 shed with power! This is more than a house—it’s the lifestyle upgrade you’ve been waiting for!
Sold
Listed by: RE/MAX Elite • Nickole Ramsey
Bought with: Skyline Properties, Inc.
$2,100,000
12709 NE 150th Street, Woodinville, WA 98072
5beds
2,720sqft
Single Family Residence
Built in 2018
6,821 Square Feet Lot
$1,954,400 Zestimate®
$772/sqft
$5,253 Estimated rent
Home value
$1,954,400
$1.80M - $2.11M
$5,253/mo
Zestimate® history
Owner options
List your home for rent
$5,253/mo
Rent Zestimate®
Find your next renter with Zillow Rental Manager. Plus, with online applications, you can quickly screen prospective tenants – for free.
$5,253/mo
Rent Zestimate®
Refinance and save
$12,802/mo
Est. payment
Refinancing to a lower rate could help reduce your monthly payments and save thousands over the life of the loan.
$12,802/mo
Est. payment
Explore your selling options
Work with a Zillow partner agent
Leverage their expertise and Zillow's premium Showcase listings to get your home seen by more buyers.
Get startedList with your own agent
Get your home in front of millions of buyers by listing it on Zillow.
Learn how to do itSell it yourself
Take full control of how buyers see your home on Zillow by listing For Sale by Owner (FSBO).
List your homeWhat's special
Beautifully landscaped backyardDesigner kitchenScenic tolt pipeline trailWalk-in closetLuxurious primary suiteSpa-like bathroomLush lawn
Zillow last checked:
Listing updated:
Listed by:
Nickole Ramsey,
RE/MAX Elite,
Gina Cooper,
Oyhut Bay Realty
Bought with:
Mastan S Dhanju, 78196
Skyline Properties, Inc.
Source: NWMLS as distributed by MLS GRID,MLS#: 2318058
Facts & features
Interior
Bedrooms & bathrooms
- Bedrooms: 5
- Bathrooms: 3
- Full bathrooms: 2
- 3/4 bathrooms: 1
- Main level bathrooms: 1
- Main level bedrooms: 1
Primary bedroom
- Level: Second
Bedroom
- Level: Second
Bedroom
- Level: Second
Bedroom
- Level: Second
Bedroom
- Level: Main
Bathroom full
- Level: Second
Bathroom full
- Level: Second
Bathroom three quarter
- Level: Main
Bonus room
- Level: Second
Dining room
- Level: Main
Entry hall
- Level: Main
Kitchen with eating space
- Level: Main
Living room
- Level: Main
Heating
- Fireplace, Forced Air, Electric, Natural Gas
Cooling
- Forced Air, Heat Pump
Appliances
- Included: Dishwasher(s), Dryer(s), Disposal, Microwave(s), Refrigerator(s), See Remarks, Stove(s)/Range(s), Washer(s), Garbage Disposal, Water Heater: Tankless Gas, Water Heater Location: Garage
Features
- Bath Off Primary, Dining Room, High Tech Cabling
- Flooring: Vinyl Plank, Carpet
- Doors: French Doors
- Windows: Double Pane/Storm Window
- Basement: None
- Number of fireplaces: 1
- Fireplace features: Gas, Main Level: 1, Fireplace
Interior area
- Total structure area: 2,720
- Total interior livable area: 2,720 sqft
Property
Parking
- Total spaces: 3
- Parking features: Driveway, Attached Garage, Off Street
- Attached garage spaces: 3
Features
- Levels: Two
- Stories: 2
- Entry location: Main
- Patio & porch: Bath Off Primary, Double Pane/Storm Window, Dining Room, Fireplace, French Doors, High Tech Cabling, Security System, SMART Wired, Vaulted Ceiling(s), Walk-In Closet(s), Wall to Wall Carpet, Water Heater
- Has view: Yes
- View description: See Remarks, Territorial
Lot
- Size: 6,821 Square Feet
- Features: Adjacent to Public Land, Curbs, Paved, Sidewalk, Cable TV, Fenced-Fully, Gas Available, High Speed Internet, Irrigation, Outbuildings, Patio, Sprinkler System
- Topography: Level
Details
- Parcel number: 8946760250
- Zoning description: Jurisdiction: City
- Special conditions: Standard
- Other equipment: Leased Equipment: No
Construction
Type & style
- Home type: SingleFamily
- Architectural style: Craftsman,2 Story
- Property subtype: Single Family Residence
Materials
- Cement Planked, Stone, Cement Plank
- Foundation: Poured Concrete
- Roof: Composition
Condition
- Very Good
- Year built: 2018
- Major remodel year: 2018
Details
- Builder name: DR Horton
Utilities & green energy
- Electric: Company: PSE
- Sewer: Available, Sewer Connected, Company: Woodinville Water District
- Water: Public, Company: Woodinville Water District
- Utilities for property: Comcast, Comcast
Community & HOA
Community
- Features: Park
- Security: Security System
- Subdivision: Woodinville
HOA
- HOA fee: $95 monthly
- HOA phone: 253-848-1947
Location
- Region: Woodinville
Financial & listing details
- Price per square foot: $772/sqft
- Tax assessed value: $1,736,000
- Annual tax amount: $11,648
- Date on market: 2/28/2025
- Cumulative days on market: 509 days
- Listing terms: Conventional,FHA,VA Loan
- Inclusions: Dishwasher(s), Dryer(s), Garbage Disposal, LeasedEquipment, Microwave(s), Refrigerator(s), See Remarks, Stove(s)/Range(s), Washer(s)
Price history
| Date | Event | Price |
|---|---|---|
| 2/5/2025 | Sold | $2,100,000$772/sqft |
Source:  NWMLS as distributed by MLS GRID #2318058 Report a problem NWMLS as distributed by MLS GRID #2318058 Report a problem | ||
| 1/4/2025 | Pending sale | $2,100,000$772/sqft |
Source: NWMLS as distributed by MLS GRID #2318058 Report a problem | ||
| 12/26/2024 | Listed for sale | $2,100,000$772/sqft |
Source: NWMLS as distributed by MLS GRID #2318058 Report a problem | ||
Public tax history
| Year | Property taxes | Tax assessment |
|---|---|---|
| 2025 | $16,337 +22.1% | $1,736,000 +17.5% |
| 2024 | $13,380 +14.9% | $1,477,000 +20.2% |
| 2023 | $11,648 -3.4% | $1,229,000 -13.8% |
| 2022 | $12,053 +11.2% | $1,426,000 +37.1% |
| 2021 | $10,841 +10.2% | $1,040,000 +22.2% |
| 2020 | $9,842 -2.3% | $851,000 -4.1% |
| 2019 | $10,073 +36.9% | $887,000 +33.8% |
| 2018 | $7,360 +310.5% | $663,000 +314.4% |
| 2017 | $1,793 | $160,000 |
Find assessor info on the county website
Neighborhood: Upper West Ridge
Nearby homes
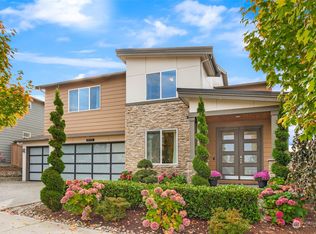
- $2,329,5005 bd4 ba3.4k sqft12713 NE 150th St, Woodinville, WA 98072Sold
- $1,534,5005 bd4 ba3.3k sqft15320 NE 127th Pl NE #52, Woodinville, WA 98072Off Market
- $1,720,2005 bd4 ba3.3k sqft12733 NE 150th St NE #31, Woodinville, WA 98072Off Market

- $2,325,0005 bd3 ba3.7k sqft12721 NE 150th St, Woodinville, WA 98072Sold

- $2,046,0005 bd4 ba3.4k sqft12725 NE 150th St, Woodinville, WA 98072Sold
- $1,800,0005 bd3 ba3.2k sqft15024 126th Ave NE, Woodinville, WA 98072Sold
- $1,425,0004 bd3 ba2k sqft12800 NE 149th St, Woodinville, WA 98072Sold
- $2,275,0005 bd4 ba3.4k sqft12609 NE 150th St, Woodinville, WA 98072Sold
Nearby schools
GreatSchools rating
- 5/10Woodmoor Elementary SchoolGrades: PK-5Distance: 0.4 mi
- 8/10Northshore Jr High SchoolGrades: 6-8Distance: 0.5 mi
- 10/10Inglemoor High SchoolGrades: 9-12Distance: 2.5 mi
Schools provided by the listing agent
- Elementary: Moorlands Elem
- Middle: Northshore Middle School
- High: Inglemoor Hs
Source: NWMLS as distributed by MLS GRID. This data may not be complete. We recommend contacting the local school district to confirm school assignments for this home.
Get a cash offer in 3 minutes
Find out how much your home could sell for in as little as 3 minutes with a no-obligation cash offer.
Estimated market value
$1,954,400
Get a cash offer in 3 minutes
Find out how much your home could sell for in as little as 3 minutes with a no-obligation cash offer.
Estimated market value
$1,954,400
- Washington
- King County
- Woodinville
- 98072
- Upper West Ridge
- 12709 NE 150th Street
