Skip main navigation
Sold for $199,000
  • $199,000

    12709 Raeburn Way, Tampa, FL 33624

    2beds
    1,143sqft
    Townhouse
    Built in 1986
    946 Square Feet Lot
    $196,900 Zestimate®
    $174/sqft
    $1,718 Estimated rent

    Home value

    $196,900

    $183,000 - $213,000

    $1,718/mo

    Zestimate® history
    Loading
    Loading...

    Owner options

    List your home for rent

    $1,718/mo

    Rent Zestimate®

    Find your next renter with Zillow Rental Manager. Plus, with online applications, you can quickly screen prospective tenants – for free.

    Learn more

    $1,718/mo

    Rent Zestimate®

    Refinance and save

    $1,783/mo

    Est. payment

    Refinancing to a lower rate could help reduce your monthly payments and save thousands over the life of the loan.

    See today's rates

    $1,783/mo

    Est. payment

    Explore your selling options

    Work with a Zillow partner agent

    Leverage their expertise and Zillow's premium Showcase listings to get your home seen by more buyers.

    Get started

    List with your own agent

    Get your home in front of millions of buyers by listing it on Zillow.

    Learn how to do it

    Sell it yourself

    Take full control of how buyers see your home on Zillow by listing For Sale by Owner (FSBO).

    List your home

    What's special

    Screened-in lanaiPrivate community poolPlush carpetingInviting open floor planJack and jill bathroomSpacious kitchenTile flooring
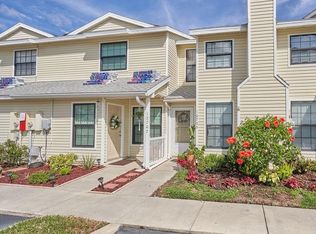
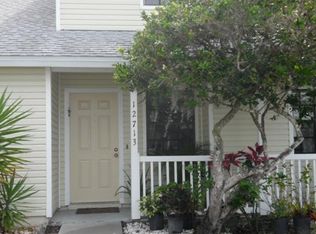
    This 2-bedroom, 1.5-bath townhome offers comfort and convenience in a highly sought-after location with easy access to shops, restaurants, and the Veterans Expressway. Step inside to an inviting open floor plan on the first floor, featuring all tile flooring for easy maintenance and a seamless flow throughout the living and dining areas. The spacious kitchen is perfect for preparing meals and offers ample counter space for cooking and entertaining. Enjoy relaxing on the screened-in lanai, which overlooks a tranquil pond with a soothing fountain, creating the perfect peaceful retreat. Upstairs, both bedrooms feature plush carpeting, with the primary suite offering a private vanity area and dual closets for plenty of storage. The second bedroom, also containing dual closets shares a Jack and Jill bathroom and would make an ideal guest room or home office. The neighborhood boasts a private community pool, and right outside the community, you'll find a public park with a playground, basketball courts, and tennis courts. This home offers easy access to outdoor recreation and amenities and is the perfect blend of comfort and convenience—schedule your showing today and make it your new home!

    Zillow last checked:

    Listing updated:

    Listed by:

    Nick Pollina 813-212-2874,

    EXP REALTY LLC 888-883-8509,

    Kendall Bonner 813-536-6026,

    EXP REALTY LLC

    Bought with:

    Alene Civil, 3330112

    LPT REALTY, LLC

    Source: Stellar MLS,MLS#: TB8352040MLS LogoOriginating MLS: Sarasota - Manatee

    Facts & features

    Interior

    Bedrooms & bathrooms
    • Bedrooms: 2
    • Bathrooms: 2
    • Full bathrooms: 1
    • 1/2 bathrooms: 1
    Primary bedroom
    • Features: Jack & Jill Bathroom, Makeup/Vanity Space, Tub With Shower, Dual Closets
    • Level: Second
    • Area: 156 Square Feet
    • Dimensions: 12x13
    Bedroom 2
    • Features: Jack & Jill Bathroom, Dual Closets
    • Level: Second
    • Area: 108 Square Feet
    • Dimensions: 12x9
    Kitchen
    • Features: Ceiling Fan(s)
    • Level: First
    Living room
    • Features: Ceiling Fan(s)
    • Level: First
    • Area: 238 Square Feet
    • Dimensions: 14x17
    Heating
    • Central
    Cooling
    • Central Air
    Appliances
    • Included: Dishwasher, Dryer, Microwave, Range, Refrigerator, Washer
    • Laundry: Inside, Laundry Closet, Upper Level
    Features
    • Ceiling Fan(s), Eating Space In Kitchen, Thermostat
    • Flooring: Carpet, Tile
    • Doors: Sliding Doors
    • Windows: Blinds, Window Treatments
    • Has fireplace: Yes
    • Fireplace features: Electric
    Interior area
    • Total structure area: 1,143
    • Total interior livable area: 1,143 sqft

    Property

    Features
    • Levels: Two
    • Stories: 2
    • Exterior features: Sidewalk
    • Has view: Yes
    • View description: Water, Pond
    • Has water view: Yes
    • Water view: Water,Pond
    Lot
    • Size: 946 Square Feet
    • Features: City Lot, In County, Sidewalk
    Details
    • Parcel number: U0728180X000000400005.0
    • Zoning: PD
    • Special conditions: None

    Construction

    Type & style
    • Home type: Townhouse
    • Property subtype: Townhouse
    Materials
    • Wood Frame
    • Foundation: Slab
    • Roof: Shingle
    Condition
    • New construction: No
    • Year built: 1986

    Utilities & green energy

    • Sewer: Public Sewer
    • Water: Public
    • Utilities for property: Cable Available, Electricity Connected, Public, Water Connected

    Community & HOA

    Community
    • Features: Community Mailbox, Deed Restrictions, Pool, Sidewalks
    • Pet fee: $0 monthly
    • Subdivision: HAMPTON PARK TWNHMS UN 1
    HOA
    • Has HOA: Yes
    • Services included: Community Pool, Reserve Fund, Insurance, Maintenance Structure, Maintenance Grounds
    • HOA fee: $326 monthly
    • HOA name: Patricia Smith
    • HOA phone: 813-933-5571
    Location
    • Region: Tampa

    Financial & listing details

    • Price per square foot: $174/sqft
    • Tax assessed value: $169,757
    • Annual tax amount: $1,196
    • Date on market: 3/4/2025
    • Cumulative days on market: 332 days
    • Listing terms: Cash,Conventional,FHA,VA Loan
    • Ownership: Fee Simple
    • Total actual rent: 0
    • Electric utility on property: Yes
    • Road surface type: Paved, Asphalt

    Price history

    DateEventPrice
    3/12/2026Sold$199,000$174/sqft
    Source: Stellar MLS #TB8352040 Report a problem
    2/6/2026Pending sale$199,000$174/sqft
    Source: Stellar MLS #TB8352040 Report a problem
    1/26/2026Listed for sale$199,000$174/sqft
    Source: eXp Realty #TB8352040 Report a problem
    1/21/2026Pending sale$199,000$174/sqft
    Source: Stellar MLS #TB8352040 Report a problem
    12/12/2025Listed for sale$199,000$174/sqft
    Source: Stellar MLS #TB8352040 Report a problem
    12/11/2025Pending sale$199,000$174/sqft
    Source: Stellar MLS #TB8352040 Report a problem
    12/2/2025Price change$199,000-4.8%$174/sqft
    Source: Stellar MLS #TB8352040 Report a problem
    8/30/2025Price change$209,000-5%$183/sqft
    Source: Stellar MLS #TB8352040 Report a problem
    7/21/2025Price change$219,900-4%$192/sqft
    Source: Stellar MLS #TB8352040 Report a problem
    4/28/2025Price change$229,000-2.6%$200/sqft
    Source: Stellar MLS #TB8352040 Report a problem
    3/4/2025Listed for sale$235,000+80.8%$206/sqft
    Source: Stellar MLS #TB8352040 Report a problem
    5/8/2019Sold$130,000+0.4%$114/sqft
    Source: Public Record Report a problem
    3/20/2019Listed for sale$129,500+43.9%$113/sqft
    Source: FIRESIDE REAL ESTATE #T3163514 Report a problem
    12/30/2015Sold$90,000-5.3%$79/sqft
    Source: Stellar MLS #T2775976 Report a problem
    11/6/2015Listed for sale$95,000$83/sqft
    Source: MIHARA & ASSOCIATES INC. #T2775976 Report a problem
    9/28/2015Listing removed$95,000$83/sqft
    Source: MIHARA & ASSOCIATES INC. #T2775976 Report a problem
    8/28/2015Listed for sale$95,000$83/sqft
    Source: MIHARA & ASSOCIATES INC. #T2775976 Report a problem

    Public tax history

    YearProperty taxesTax assessment
    2025$1,324 +10.7%$112,750 +2.9%
    2024$1,196 +4.5%$109,572 +3%
    2023$1,144 +4.3%$106,381 +3%
    2022$1,097 +2.4%$103,283 +3%
    2021$1,072 -7.6%$100,275 +1.4%
    2020$1,159 +59.6%$98,891 +34.9%
    2019$726 $73,300 +1.9%
    2018$726 +1%$71,933 +2.1%
    2017$719 $70,453 +9.9%
    2016$719 -46%$64,127 +59.5%
    2015$1,331 +31.2%$40,205 +10%
    2014$1,014 +18.8%$36,550 +10%
    2013$854 +22.2%$33,227 +10%
    2012$699 -10.3%$30,206 -9.9%
    2011$780 -36.1%$33,507 -39.7%
    2010$1,220 -2.6%$55,587 -2.5%
    2009$1,253 -45.9%$57,013 -47.8%
    2008$2,317 -7.6%$109,210 -8.9%
    2007$2,507 -3.2%$119,881 +6%
    2006$2,589 +22.1%$113,079 +27.4%
    2005$2,120 $88,758 +17.2%
    2004-- $75,759 +13.1%
    2003-- $66,981 +2.2%
    2002-- $65,531 +25.5%
    2001-- $52,220
    2000$1,354 $52,220
    Find assessor info on the county website

    Neighborhood: 33624

    Nearby schools

    GreatSchools rating
    Schools provided by the listing agent
    • Elementary: Essrig-HB
    • Middle: Hill-HB
    • High: Gaither-HB

    Source: Stellar MLS. This data may not be complete. We recommend contacting the local school district to confirm school assignments for this home.

    Get a cash offer in 3 minutes
    Find out how much your home could sell for in as little as 3 minutes with a no-obligation cash offer.
    Estimated market value
    $196,900
    Get a cash offer in 3 minutes
    Find out how much your home could sell for in as little as 3 minutes with a no-obligation cash offer.
    Estimated market value
    $196,900