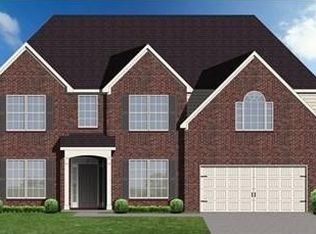
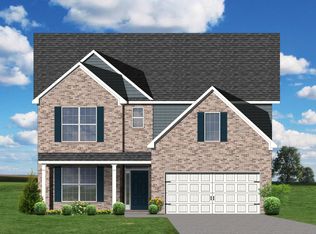
The Alexander II has a space for everything, with lots of thoughtful details like built-ins, garage tool storage, trey ceilings, vaults, and a balcony overlook. This floor plan features a 2nd floor primary suite with a separate sitting room, a double tray ceiling, his and hers walk-in closets, two vanities, plus a garden tub and 4' shower. Four bedrooms and three full baths upstairs are complemented by an upstairs loft with an optional tech or entertainment center, and a downstairs study that can be converted to a first floor guest bedroom with full bath. A stunning five-window bay with transoms encompasses the rear wall of the family room, and the kitchen combines form and function with an island with counter dining, optional wine center, and a large pantry. Nine-foot ceilings are standard throughout the first floor.
This property is not currently displayed as for sale or rent on Zillow. This may be different from what's on other websites or public sources.