Welcome to 12709 W Wakefield Beach Park IL 60083, a charming townhome nestled in a serene neighborhood that offers both comfort and modern convenience. This meticulously maintained residence boasts a range of updates to include fresh paint and new carpeting making it an ideal choice for those seeking a move-in ready home This townhome is part of a well-established community known for its peaceful surroundings and proximity to essential amenities. The exterior of the townhome presents a welcoming facade with a front porch and a patio plus neat landscaping and a sense of privacy, offering a retreat-like atmosphere amidst suburban living As you step inside, you are greeted by a spacious and airy interior that has been recently updated to enhance both functionality and aesthetic appeal. The main living areas feature a seamless blend of comfort and style, starting with the living room and dining room adorned with gleaming hardwood floors. These areas are bathed in natural light, creating a warm and inviting ambiance that is perfect for both relaxing and entertaining. The heart of this home is its kitchen, which showcases modern stainless steel appliances including a NEW stove, refrigerator, and microwave. These appliances not only elevate the kitchen's appearance but also ensure efficiency and reliability for everyday cooking needs. Ample cabinet space and sleek countertops provide plenty of room for storage and meal preparation, making this kitchen a chef's delight. Upstairs, the townhome features well-appointed bedrooms and spacious bathrooms that continue the theme of comfort and functionality. Each bedroom is generously sized and includes brand new carpeting, offering plush comfort underfoot. The bathrooms have been tastefully upgraded with contemporary fixtures. A standout feature of 12709 W Wakefield Beach Park is its new water heater, a practical upgrade that enhances energy efficiency and reliability. This addition reflects the owner's commitment to maintaining the home's infrastructure for long-term comfort and convenience. Throughout the home, attention to detail is evident, from freshly painted walls to carefully selected flooring and fixtures. The cohesive design scheme creates a cohesive and harmonious atmosphere that is both modern and timeless, appealing to a wide range of tastes and preferences. Residents of Wakefield Beach Park IL 60083 also enjoy access to various community amenities, including nearby parks, shopping centers, and recreational facilities. The neighborhood's friendly atmosphere and convenient location make it an ideal place to call home for families, professionals, and retirees alike. Conclusion In summary, 12709 W Wakefield Beach Park IL 60083 represents a rare opportunity to own a turnkey townhome in a sought-after location. With its recent updates, including new stainless steel appliances, fresh paint, brand new carpeting, and a new water heater, this property offers the perfect blend of comfort, style, and functionality. Whether you're looking to settle down or invest in a rental property, this townhome promises to exceed expectations with its quality craftsmanship and modern conveniences. Don't miss out on the chance to make this inviting residence your own in the vibrant community of Beach Park, IL. Don't share sensitive info. Chats may be reviewed and used to train our models. Learn more
Closed
$218,000
12709 W Wakefield Dr, Beach Park, IL 60083
3beds
1,445sqft
Townhouse, Single Family Residence
Built in 2007
-- sqft lot
$257,300 Zestimate®
$151/sqft
$2,585 Estimated rent
Home value
$257,300
$244,000 - $270,000
$2,585/mo
Zestimate® history
Owner options
List your home for rent
$2,585/mo
Rent Zestimate®
Find your next renter with Zillow Rental Manager. Plus, with online applications, you can quickly screen prospective tenants – for free.
$2,585/mo
Rent Zestimate®
Refinance and save
$1,945/mo
Est. payment
Refinancing to a lower rate could help reduce your monthly payments and save thousands over the life of the loan.
$1,945/mo
Est. payment
Explore your selling options
Work with a Zillow partner agent
Leverage their expertise and Zillow's premium Showcase listings to get your home seen by more buyers.
Get startedList with your own agent
Get your home in front of millions of buyers by listing it on Zillow.
Learn how to do itSell it yourself
Take full control of how buyers see your home on Zillow by listing For Sale by Owner (FSBO).
List your homeWhat's special
Zillow last checked:
Listing updated:
Listed by:
Lynn Fairfield, ABR,CNC,CRS,GRI 847-373-3311,
RE/MAX Suburban
Bought with:
Heather Cash
Coldwell Banker Realty
Source: MRED as distributed by MLS GRID,MLS#: 12098128
Facts & features
Interior
Bedrooms & bathrooms
- Bedrooms: 3
- Bathrooms: 3
- Full bathrooms: 2
- 1/2 bathrooms: 1
Rooms
- Room types: No additional rooms
Primary bedroom
- Features: Flooring (Carpet), Bathroom (Full, Double Sink, Tub & Separate Shwr)
- Level: Second
- Area: 238 Square Feet
- Dimensions: 17X14
Bedroom 2
- Features: Flooring (Carpet)
- Level: Second
- Area: 108 Square Feet
- Dimensions: 12X9
Bedroom 3
- Features: Flooring (Carpet)
- Level: Second
- Area: 108 Square Feet
- Dimensions: 12X9
Dining room
- Features: Flooring (Hardwood)
- Level: Main
- Area: 110 Square Feet
- Dimensions: 11X10
Kitchen
- Features: Kitchen (Eating Area-Table Space, Pantry-Closet), Flooring (Ceramic Tile)
- Level: Main
- Area: 152 Square Feet
- Dimensions: 19X8
Laundry
- Features: Flooring (Vinyl)
- Level: Second
- Area: 63 Square Feet
- Dimensions: 9X7
Living room
- Features: Flooring (Hardwood)
- Level: Main
- Area: 110 Square Feet
- Dimensions: 11X10
Heating
- Natural Gas, Forced Air
Cooling
- Central Air
Appliances
- Included: Range, Microwave, Dishwasher, High End Refrigerator, Washer, Dryer
- Laundry: Upper Level, Gas Dryer Hookup, In Unit
Features
- Walk-In Closet(s), High Ceilings
- Flooring: Hardwood
- Basement: None
Interior area
- Total structure area: 1,445
- Total interior livable area: 1,445 sqft
Property
Parking
- Total spaces: 2
- Parking features: Asphalt, Garage Door Opener, On Site, Garage Owned, Attached, Garage
- Attached garage spaces: 2
- Has uncovered spaces: Yes
Accessibility
- Accessibility features: No Disability Access
Features
- Patio & porch: Patio
Lot
- Features: Common Grounds
Details
- Parcel number: 04303071730000
- Special conditions: None
- Other equipment: Ceiling Fan(s)
Construction
Type & style
- Home type: Townhouse
- Property subtype: Townhouse, Single Family Residence
Materials
- Vinyl Siding
- Foundation: Concrete Perimeter
- Roof: Asphalt
Condition
- New construction: No
- Year built: 2007
Details
- Builder model: CHEYENNE
Utilities & green energy
- Electric: Circuit Breakers
- Sewer: Public Sewer
- Water: Public
Community & HOA
Community
- Subdivision: Cambridge At Heatherstone
HOA
- Has HOA: Yes
- Services included: Exterior Maintenance, Lawn Care, Snow Removal
- HOA fee: $210 monthly
Location
- Region: Beach Park
Financial & listing details
- Price per square foot: $151/sqft
- Tax assessed value: $179,199
- Annual tax amount: $5,583
- Date on market: 7/18/2024
- Listing terms: Cash
- Ownership: Condo
Price history
| Date | Event | Price |
|---|---|---|
| 8/16/2024 | Sold | $218,000-0.9%$151/sqft |
Source:  MRED as distributed by MLS GRID #12098128 Report a problem MRED as distributed by MLS GRID #12098128 Report a problem | ||
| 8/2/2024 | Contingent | $219,900$152/sqft |
Source: MRED as distributed by MLS GRID #12098128 Report a problem | ||
| 7/28/2024 | Price change | $219,900-4.4%$152/sqft |
Source: MRED as distributed by MLS GRID #12098128 Report a problem | ||
| 7/18/2024 | Listed for sale | $230,000+40.2%$159/sqft |
Source: MRED as distributed by MLS GRID #12098128 Report a problem | ||
| 6/18/2008 | Sold | $164,000$113/sqft |
Source: Public Record Report a problem | ||
Public tax history
| Year | Property taxes | Tax assessment |
|---|---|---|
| 2024 | $6,031 +7.9% | $65,461 +9.6% |
| 2023 | $5,588 +0.8% | $59,727 +15.3% |
| 2022 | $5,542 +3.3% | $51,798 +2.2% |
| 2021 | $5,367 +1.1% | $50,706 +15.1% |
| 2020 | $5,307 +0.1% | $44,072 +5.4% |
| 2019 | $5,304 +9.2% | $41,814 +12.1% |
| 2018 | $4,856 | $37,317 +6.3% |
| 2017 | $4,856 +6.5% | $35,105 +5% |
| 2016 | $4,562 +1.9% | $33,421 +9% |
| 2015 | $4,476 +6.2% | $30,650 +0% |
| 2014 | $4,216 +0.6% | $30,643 -3.8% |
| 2012 | $4,192 +5.1% | $31,843 -18.3% |
| 2011 | $3,990 +2.8% | $38,969 -13.9% |
| 2010 | $3,881 -2.8% | $45,260 -16.5% |
| 2009 | $3,994 -8.8% | $54,208 -13.5% |
| 2008 | $4,380 | $62,657 |
Find assessor info on the county website
Neighborhood: 60083
Nearby homes
- $228,200-- bd2 ba1.3k sqft12733 W Wakefield Dr, Beach Park, IL 60083Off Market
- $244,5002 bd3 ba1.3k sqft12731 W Wakefield Dr, Beach Park, IL 60083Off Market
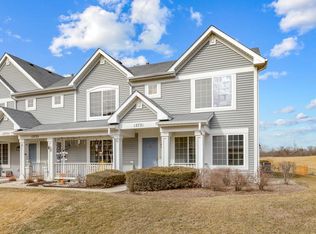
- $222,400-- bd2 ba1.3k sqft12721 W Wakefield Dr, Beach Park, IL 60083Off Market
- $222,100-- bd2 ba1.3k sqft12723 W Wakefield Dr, Beach Park, IL 60083Off Market
- $229,5002 bd2 ba1.3k sqft12725 W Wakefield Dr, Beach Park, IL 60083Off Market
- $222,500-- bd2 ba1.3k sqft12735 W Wakefield Dr, Beach Park, IL 60083Off Market
- $252,3003 bd3 ba1.3k sqft12739 W Wakefield Dr, Beach Park, IL 60083Off Market
- $221,000-- bd2 ba1.3k sqft12727 W Wakefield Dr, Beach Park, IL 60083Off Market
- $224,400-- bd2 ba1.3k sqft12729 W Wakefield Dr, Beach Park, IL 60083Off Market
Nearby schools
GreatSchools rating
- 3/10Oak Crest SchoolGrades: PK-5Distance: 1.4 mi
- 3/10Beach Park Middle SchoolGrades: 6-8Distance: 1.2 mi
- 6/10Zion-Benton Twnshp Hi SchoolGrades: 9-12Distance: 1.5 mi
Schools provided by the listing agent
- Elementary: Oak Crest School
- Middle: Beach Park Middle School
- High: Zion-Benton Twnshp Hi School
- District: 3
Source: MRED as distributed by MLS GRID. This data may not be complete. We recommend contacting the local school district to confirm school assignments for this home.
Get a cash offer in 3 minutes
Find out how much your home could sell for in as little as 3 minutes with a no-obligation cash offer.
Estimated market value
$257,300
Get a cash offer in 3 minutes
Find out how much your home could sell for in as little as 3 minutes with a no-obligation cash offer.
Estimated market value
$257,300
- Illinois
- Lake County
- Beach Park
- 60083
- 12709 W Wakefield Dr
Nearby cities
Nearby zip codes
Other Beach Park Topics
