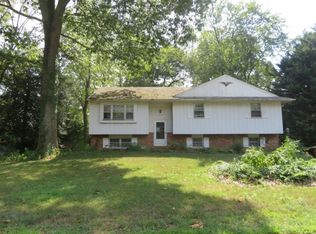
Experience the epitome of luxury living in this exquisite waterfront masterpiece crafted by Whitehall Building & Co. Situated in the highly sought-after neighborhood of Cape St. Claire, this stunning new home sets the standard for elegance and sophistication. With over 3600 square feet of impeccably designed living space, every detail has been meticulously curated to offer a truly exceptional living experience. Upon entering, you'll be greeted by 9-foot ceilings on all three levels, creating an airy and spacious ambiance. Oversized Anderson windows throughout capture the breathtaking water views, allowing natural light to flood the interiors. The exterior features Hardiplank fiber cement siding, ensuring both durability and timeless beauty, while the wide plank flooring on the main and second levels exudes warmth and luxury. The open-concept main level takes full advantage of the sweeping waterfront vistas, seamlessly blending indoor and outdoor living. Intricate molding, including shiplap, wainscoting, and crown molding, adorns the walls, adding a touch of sophistication to the space. The gourmet kitchen is a chef's dream, featuring custom-designed cabinets with built-in features, quartz countertops and backsplash, a high-end GE appliance package, a generous walk-in pantry with floating shelves, and a custom coffee bar and wine beverage center. The family room, with its beamed ceiling and custom fireplace with a shiplap surround, provides a cozy and inviting atmosphere. It offers direct access to the covered porch, creating a seamless flow for entertaining and relaxation. A thoughtfully designed office, a powder room, a convenient laundry room, and a spacious dining area complete the main level, catering to every aspect of modern living. Ascending to the upper level, you'll discover a grand primary bedroom suite that exudes tranquility and indulgence. This retreat boasts a walk-in closet and a spa-like bathroom, featuring a luxurious freestanding tub, an oversized shower with a rain head, frameless shower doors, and a double sink vanity with high-end porcelain floors. Two additional bedrooms on this level each have their own full bathrooms and ample closet space, ensuring optimal comfort for family and guests. The lower level is flooded with natural light, thanks to its full-size windows, making it an inviting and versatile space. It offers a flexible fourth bedroom or recreational room, along with another full bathroom, catering to various lifestyle needs. The oversized two-car garage is meticulously finished and painted, combining functionality with style. Outdoor living is embraced with a rear-covered porch, providing a serene space to unwind and enjoy picturesque surroundings. Additionally, an outdoor shower offers convenience after a day spent on the water. The existing pier will be expertly redone, further enhancing the allure of this waterfront oasis. Located in the amenity-filled neighborhood of Cape St. Claire, this exceptional home offers access to a host of community amenities, ensuring a vibrant and engaging lifestyle. Don't miss this incredible opportunity to bring your dream of owning a luxury waterfront home to life. Co/perm financing is required, providing you with a seamless path to making this remarkable property your own.
This property is off market, which means it's not currently listed for sale or rent on Zillow. This may be different from what's available on other websites or public sources.