Ranch style home with open living area on lush corner lot! Property is in an established private neighborhood, is convenient to restaurants & grocery options & is just 10 minutes from Downtown York, SC! Property welcomes you in past beveled glass door into open living room - fully carpeted w/ tall vaulted ceiling and gas fireplace plus a pass through to the kitchen. Galley style kitchen w/ breakfast nook on one side and formal dining space on the other. Tons of bright cabinets for storage plus matching white appliances keeps the space bright. Primary bedroom has tray ceiling, large walk-in closet, and attached full bath w/ dual sinks, jacuzzi tub & stand-up shower. 2 additional bedrooms allow for a home office space plus a full hall bath for guests. Back deck overlooks the large backyard lined with mature trees creating the ultimate private retreat. Tons of outdoor space plus 2 car side-load garage for parking & additional storage. **NEW ROOF December 2024**
Closed
$305,000
1271 Applewood Ln, York, SC 29745
3beds
1,416sqft
Single Family Residence
Built in 2006
0.31 Acres Lot
$298,700 Zestimate®
$215/sqft
$1,961 Estimated rent
Home value
$298,700
$281,000 - $317,000
$1,961/mo
Zestimate® history
Owner options
List your home for rent
$1,961/mo
Rent Zestimate®
Find your next renter with Zillow Rental Manager. Plus, with online applications, you can quickly screen prospective tenants – for free.
$1,961/mo
Rent Zestimate®
Refinance and save
$1,919/mo
Est. payment
Refinancing to a lower rate could help reduce your monthly payments and save thousands over the life of the loan.
$1,919/mo
Est. payment
Explore your selling options
Work with a Zillow partner agent
Leverage their expertise and Zillow's premium Showcase listings to get your home seen by more buyers.
Get startedList with your own agent
Get your home in front of millions of buyers by listing it on Zillow.
Learn how to do itSell it yourself
Take full control of how buyers see your home on Zillow by listing For Sale by Owner (FSBO).
List your homeWhat's special
Gas fireplaceMature treesLush corner lotGalley style kitchenJacuzzi tubFormal dining spaceBreakfast nook
Zillow last checked:
Listing updated:
Listed by:
Thomas Elrod listings@hprea.com,
Keller Williams Ballantyne Area,
Brian Boger,
Keller Williams Ballantyne Area
Bought with:
Becky Ross
ERA Live Moore
Source: Canopy MLS as distributed by MLS GRID,MLS#: 4266523
Facts & features
Interior
Bedrooms & bathrooms
- Bedrooms: 3
- Bathrooms: 2
- Full bathrooms: 2
- Main level bedrooms: 3
Primary bedroom
- Level: Main
Bedroom s
- Level: Main
Bedroom s
- Level: Main
Bathroom full
- Level: Main
Bathroom full
- Level: Main
Dining area
- Level: Main
Dining room
- Level: Main
Kitchen
- Level: Main
Laundry
- Level: Main
Living room
- Level: Main
Heating
- Heat Pump
Cooling
- Ceiling Fan(s), Central Air, Heat Pump
Appliances
- Included: Dishwasher, Electric Oven, Electric Range, Electric Water Heater, Microwave
- Laundry: Electric Dryer Hookup, Laundry Room, Main Level
Features
- Soaking Tub, Walk-In Closet(s)
- Flooring: Carpet, Vinyl, Wood
- Doors: Storm Door(s)
- Windows: Insulated Windows
- Has basement: No
- Fireplace features: Gas Log, Living Room
Interior area
- Total structure area: 1,416
- Total interior livable area: 1,416 sqft
- Finished area above ground: 1,416
- Finished area below ground: 0
Property
Parking
- Total spaces: 2
- Parking features: Driveway, Attached Garage, Garage Faces Side, Garage on Main Level
- Attached garage spaces: 2
- Has uncovered spaces: Yes
Features
- Levels: One
- Stories: 1
- Patio & porch: Deck
Lot
- Size: 0.31 Acres
- Features: Corner Lot
Details
- Parcel number: 3950101031
- Zoning: R-1
- Special conditions: Standard
Construction
Type & style
- Home type: SingleFamily
- Architectural style: Transitional
- Property subtype: Single Family Residence
Materials
- Vinyl
- Foundation: Crawl Space
Condition
- New construction: No
- Year built: 2006
Details
- Builder name: Ken Way Builders LLC
Utilities & green energy
- Sewer: Public Sewer
- Water: City
Community & HOA
Community
- Subdivision: Brookside
HOA
- Has HOA: Yes
- HOA fee: $125 annually
- HOA name: Brookside
Location
- Region: York
Financial & listing details
- Price per square foot: $215/sqft
- Tax assessed value: $175,879
- Annual tax amount: $820
- Date on market: 6/8/2025
- Cumulative days on market: 15 days
- Listing terms: Cash,Conventional,FHA,VA Loan
- Road surface type: Concrete, Paved
Price history
| Date | Event | Price |
|---|---|---|
| 7/17/2025 | Sold | $305,000+1.8%$215/sqft |
Source:  Canopy MLS as distributed by MLS GRID #4266523 Report a problem Canopy MLS as distributed by MLS GRID #4266523 Report a problem | ||
| 6/16/2025 | Price change | $299,500-3.4%$212/sqft |
Source: Canopy MLS as distributed by MLS GRID #4266523 Report a problem | ||
| 6/12/2025 | Price change | $310,000-4.6%$219/sqft |
Source: Canopy MLS as distributed by MLS GRID #4266523 Report a problem | ||
| 6/8/2025 | Listed for sale | $325,000+136.4%$230/sqft |
Source: Canopy MLS as distributed by MLS GRID #4266523 Report a problem | ||
| 11/9/2006 | Sold | $137,500$97/sqft |
Source: Public Record Report a problem | ||
Public tax history
| Year | Property taxes | Tax assessment |
|---|---|---|
| 2025 | $820 +26.6% | $6,692 +15% |
| 2024 | $648 -2.1% | $5,819 |
| 2023 | $661 | $5,819 |
| 2022 | $661 +152.6% | $5,819 |
| 2021 | $262 | $5,819 |
| 2020 | -- | $5,819 +15% |
| 2019 | -- | $5,060 |
| 2018 | -- | $5,060 |
| 2017 | $812 | $5,060 |
| 2016 | $812 | $5,060 +26.5% |
| 2014 | $812 | $4,000 -25.4% |
| 2013 | $812 | $5,360 |
| 2012 | -- | $5,360 +13.1% |
| 2010 | -- | $4,740 |
| 2009 | -- | $4,740 |
| 2008 | -- | $4,740 |
| 2007 | -- | $4,740 +295% |
| 2006 | -- | $1,200 +27.4% |
| 2005 | -- | $942 +0.6% |
| 2004 | -- | $936 +4% |
| 2003 | -- | $900 -3.2% |
| 2002 | -- | $930 -20.5% |
| 2001 | -- | $1,170 +11.4% |
| 2000 | -- | $1,050 |
Find assessor info on the county website
Neighborhood: 29745
Nearby homes
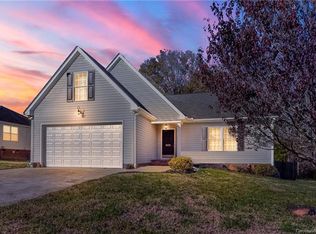
- $323,2004 bd2 ba1.6k sqft805 Chipmeadow Ln, York, SC 29745Off Market

- $364,8003 bd3 ba2k sqft1251 Applewood Ln, York, SC 29745Off Market
- $318,400-- bd2 ba1.3k sqft793 Chipmeadow Ln, York, SC 29745Off Market
- $303,600-- bd2 ba1.1k sqft809 Chipmeadow Ln, York, SC 29745Off Market
- $288,7003 bd2 ba1.4k sqft800 Chipmeadow Ln, York, SC 29745Off Market
- $329,000-- bd2 ba1.5k sqft804 Chipmeadow Ln, York, SC 29745Off Market
- $305,2003 bd2 ba1.4k sqft789 Chipmeadow Ln, York, SC 29745Off Market
- $307,8003 bd2 ba1.4k sqft789 Chipmeadow Ln #59, York, SC 29745Off Market
Nearby schools
GreatSchools rating
- 9/10Hunter Street Elementary SchoolGrades: PK-4Distance: 1.5 mi
- 4/10York Middle SchoolGrades: 7-8Distance: 3 mi
- 5/10York Comprehensive High SchoolGrades: 9-12Distance: 3.1 mi
Schools provided by the listing agent
- Elementary: Hunter Street
- Middle: York
- High: York Comprehensive
Source: Canopy MLS as distributed by MLS GRID. This data may not be complete. We recommend contacting the local school district to confirm school assignments for this home.
Get a cash offer in 3 minutes
Find out how much your home could sell for in as little as 3 minutes with a no-obligation cash offer.
Estimated market value
$298,700
Get a cash offer in 3 minutes
Find out how much your home could sell for in as little as 3 minutes with a no-obligation cash offer.
Estimated market value
$298,700
- South Carolina
- York County
- York
- 29745
- 1271 Applewood Ln
Nearby cities
Nearby zip codes
Other York Topics
