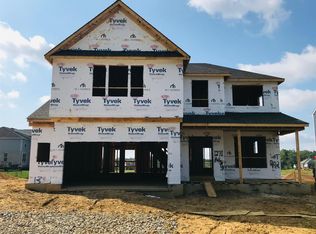
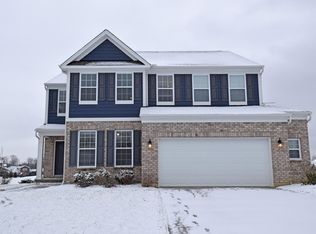
The Fairview is a 2-story craftsman style home design by M/I Homes that includes 4 bedrooms, 2.5 baths, and a 2-car garage. As you enter this spacious home design from the covered front porch you will find waterproof luxury plank flooring flowing throughout the main living areas. Located in the front of the home is a dining room with a tray ceiling and decorative chandelier. As you meander to the rear of the home you are pleased to find an open concept kitchen, family room, and breakfast area where you and your family will probably spend most of your time. Each aspect of this gourmet kitchen will satisfy your every want and need. It features a large center island, perfect for entertaining around, staggered height and multi-depth cabinets covered with crown molding, ceramic tile backsplash, a double oven, and stainless steel chimney hood vented to the exterior. The breakfast bay generates natural light and even more space for entertaining. Located behind the family room is a powder room, coat closet, pantry closet, and large den that would be great for an office, craft area, or kids play room. There is a mudroom right outside of the garage entry, providing a place to organize the family's shoes, backpacks and coats! On the second floor are 4 bedrooms and a huge bonus room that would be a great space for a kid's homework area, second family room, or play area. The master retreat is the perfect getaway and includes an attached bath, 2 walk-in c... MLS# 1629790
This property is not currently displayed as for sale or rent on Zillow. This may be different from what's on other websites or public sources.