Experience effortless living in this stunning 1-story condo in sought-after Soraya Farms, Clearcreek Twp—within the award-winning Springboro school district. Thoughtfully designed for comfort and wheelchair accessibility, this 2-bed, 2-bath home features wide hallways and step-free entry. The open-concept layout boasts wood floors, cathedral ceilings, and a light-filled great room with a gas fireplace and remote-controlled shades. Cook and gather in a gourmet kitchen with granite countertops, 42" cabinets, and a spacious breakfast bar. The serene sunroom and private 10x22’ patio offer peaceful views of the stocked pond and fountain—perfect for relaxing or entertaining. The expansive primary suite includes a custom walk-in closet and luxurious bath with a roll-in shower. Community amenities feature access to a clubhouse, exercise room, community pool, scenic walking paths, and fishing ponds. Whether you’re relaxing at home, hosting friends, or enjoying the vibrant community around you this offers the convenience of being close to shopping and entertainment. Call now for a private tour.
Sold for $421,000
$421,000
1271 Bourdeaux Way, Centerville, OH 45458
2beds
1,764sqft
Condominium
Built in 2017
-- sqft lot
$408,500 Zestimate®
$239/sqft
$2,615 Estimated rent
Home value
$408,500
$388,000 - $429,000
$2,615/mo
Zestimate® history
Owner options
List your home for rent
$2,615/mo
Rent Zestimate®
Find your next renter with Zillow Rental Manager. Plus, with online applications, you can quickly screen prospective tenants – for free.
$2,615/mo
Rent Zestimate®
Refinance and save
$2,952/mo
Est. payment
Refinancing to a lower rate could help reduce your monthly payments and save thousands over the life of the loan.
$2,952/mo
Est. payment
Explore your selling options
Work with a Zillow partner agent
Leverage their expertise and Zillow's premium Showcase listings to get your home seen by more buyers.
Get startedList with your own agent
Get your home in front of millions of buyers by listing it on Zillow.
Learn how to do itSell it yourself
Take full control of how buyers see your home on Zillow by listing For Sale by Owner (FSBO).
List your homeWhat's special
Gas fireplaceOpen-concept layoutCathedral ceilingsExpansive primary suiteGranite countertopsStep-free entryWide hallways
Zillow last checked:
Listing updated:
Listed by:
Tami Holmes 937-506-8360,
Tami Holmes Realty
Bought with:
Stanley D Haper, 0000232466
RE/MAX Victory + Affiliates
Source: DABR MLS,MLS#: 946599 Originating MLS: Dayton Area Board of REALTORS
Originating MLS: Dayton Area Board of REALTORSFacts & features
Interior
Bedrooms & bathrooms
- Bedrooms: 2
- Bathrooms: 2
- Full bathrooms: 2
- Main level bathrooms: 2
Bedroom
- Level: Main
- Dimensions: 15 x 13
Bedroom
- Level: Main
- Dimensions: 13 x 12
Dining room
- Level: Main
- Dimensions: 12 x 10
Kitchen
- Level: Main
- Dimensions: 16 x 15
Living room
- Level: Main
- Dimensions: 19 x 17
Other
- Level: Main
- Dimensions: 13 x 10
Utility room
- Level: Main
- Dimensions: 19 x 10
Heating
- Forced Air, Natural Gas
Cooling
- Central Air
Appliances
- Included: Built-In Oven, Cooktop, Dishwasher, Disposal, Refrigerator, Gas Water Heater
Features
- Ceiling Fan(s), Cathedral Ceiling(s), Granite Counters, High Speed Internet, Kitchen/Family Room Combo, Pantry, Walk-In Closet(s)
- Windows: Double Hung, Double Pane Windows, Insulated Windows
- Number of fireplaces: 1
- Fireplace features: One, Gas
Interior area
- Total structure area: 1,764
- Total interior livable area: 1,764 sqft
Property
Parking
- Total spaces: 2
- Parking features: Attached, Garage, Two Car Garage, Garage Door Opener, Storage
- Attached garage spaces: 2
Features
- Levels: One
- Stories: 1
- Patio & porch: Patio, Porch
- Exterior features: Porch, Patio
Lot
- Size: 8,001 Square Feet
Details
- Parcel number: 05271760330
- Zoning: Residential
- Zoning description: Residential
Construction
Type & style
- Home type: Condo
- Architectural style: Ranch
- Property subtype: Condominium
Materials
- Brick, Frame, Stone, Vinyl Siding
- Foundation: Slab
Condition
- Year built: 2017
Utilities & green energy
- Water: Public
- Utilities for property: Natural Gas Available, Sewer Available, Water Available, Cable Available
Community & HOA
Community
- Security: Smoke Detector(s)
- Subdivision: Soraya Frmlfscom4
HOA
- Has HOA: Yes
- Amenities included: Trail(s)
- Services included: Association Management, Clubhouse, Fitness Facility, Insurance, Maintenance Grounds, Pool(s), Snow Removal, Trash
- HOA fee: $248 monthly
Location
- Region: Centerville
Financial & listing details
- Price per square foot: $239/sqft
- Tax assessed value: $343,640
- Annual tax amount: $5,143
- Date on market: 10/27/2025
- Listing terms: Conventional
Price history
| Date | Event | Price |
|---|---|---|
| 11/26/2025 | Sold | $421,000+0.2%$239/sqft |
Source:  DABR MLS #946599 Report a problem DABR MLS #946599 Report a problem | ||
| 10/30/2025 | Pending sale | $419,999$238/sqft |
Source: DABR MLS #946599 Report a problem | ||
| 10/27/2025 | Listed for sale | $419,999+55.6%$238/sqft |
Source:  Cincy MLS #1859918 Report a problem Cincy MLS #1859918 Report a problem | ||
| 6/29/2018 | Sold | $269,900$153/sqft |
Source: Public Record Report a problem | ||
| 5/29/2018 | Pending sale | $269,900$153/sqft |
Source: Design Homes & Development Co. #764920 Report a problem | ||
| 5/22/2018 | Listed for sale | $269,900+161516.8%$153/sqft |
Source: Design Homes & Development Co. #764920 Report a problem | ||
| 10/10/2017 | Sold | $167 |
Source: Public Record Report a problem | ||
Public tax history
| Year | Property taxes | Tax assessment |
|---|---|---|
| 2025 | $5,143 +5.2% | $120,270 |
| 2024 | $4,888 +17.2% | $120,270 +27.6% |
| 2023 | $4,171 +2.2% | $94,220 +0% |
| 2022 | $4,081 +6.3% | $94,216 |
| 2021 | $3,840 +2.1% | $94,216 +18% |
| 2020 | $3,761 +7.9% | $79,845 |
| 2019 | $3,484 +392.7% | $79,845 +407% |
| 2018 | $707 | $15,750 |
| 2017 | -- | -- |
Find assessor info on the county website
Neighborhood: 45458
Nearby homes
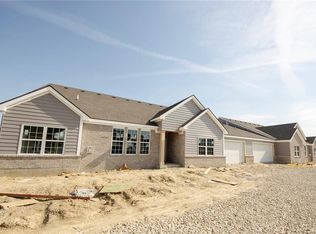
- $368,1002 bd2 ba1.7k sqft1275 Bourdeaux Way, Centerville, OH 45458Off Market
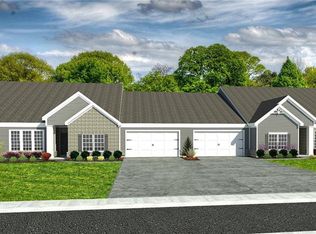
- $373,3002 bd2 ba1.7k sqft1279 Bourdeaux Way, Centerville, OH 45458Off Market
- $373,2002 bd2 ba1.7k sqft1283 Bourdeaux Way, Centerville, OH 45458Off Market
- $382,0002 bd2 ba1.7k sqft1263 Bourdeaux Way, Dayton, OH 45458Off Market
- $390,4002 bd2 ba1.7k sqft1267 Bourdeaux Way, Dayton, OH 45458Off Market
- $398,5002 bd2 ba1.7k sqft1291 Bourdeaux Way, Centerville, OH 45458Off Market
- $657,2004 bd3 ba-- sqft9968 Mintwood Rd, Dayton, OH 45458Off Market
- $367,9002 bd2 ba1.7k sqft1259 Bourdeaux Way, Dayton, OH 45458Off Market
Nearby schools
GreatSchools rating
- 7/10Five Points ElementaryGrades: 2-5Distance: 0.8 mi
- 8/10Springboro Intermediate SchoolGrades: 6Distance: 4 mi
- 9/10Springboro High SchoolGrades: 9-12Distance: 5.1 mi
Schools provided by the listing agent
- District: Springboro
Source: DABR MLS. This data may not be complete. We recommend contacting the local school district to confirm school assignments for this home.
Get a cash offer in 3 minutes
Find out how much your home could sell for in as little as 3 minutes with a no-obligation cash offer.
Estimated market value
$408,500
Get a cash offer in 3 minutes
Find out how much your home could sell for in as little as 3 minutes with a no-obligation cash offer.
Estimated market value
$408,500
- Ohio
- Warren County
- Centerville
- 45458
- 1271 Bourdeaux Way
Nearby cities
Nearby zip codes
Other Centerville Topics
