Skip main navigation
Off market
  • $571,900

    1271 Brierfield Ct, Hoover, AL 35226

    4beds
    3,400sqft
    SingleFamily
    Built in 2008
    9,272 Square Feet Lot
    $571,900 Zestimate®
    $168/sqft
    $3,368 Estimated rent

    Home value

    $571,900

    $543,000 - $606,000

    $3,368/mo

    Zestimate® history
    Loading
    Loading...

    Owner options

    List your home for rent

    $3,368/mo

    Rent Zestimate®

    Find your next renter with Zillow Rental Manager. Plus, with online applications, you can quickly screen prospective tenants – for free.

    Learn more

    $3,368/mo

    Rent Zestimate®

    Refinance and save

    $2,709/mo

    Est. payment

    Refinancing to a lower rate could help reduce your monthly payments and save thousands over the life of the loan.

    See today's rates

    $2,709/mo

    Est. payment

    Explore your selling options

    Work with a Zillow partner agent

    Leverage their expertise and Zillow's premium Showcase listings to get your home seen by more buyers.

    Get started

    List with your own agent

    Get your home in front of millions of buyers by listing it on Zillow.

    Learn how to do it

    Sell it yourself

    Take full control of how buyers see your home on Zillow by listing For Sale by Owner (FSBO).

    List your home

    What's special

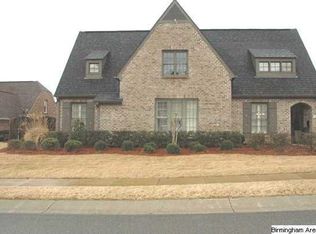
    Location, location, location! Convenient to everything this 3400 square foot all brick single family home on a quiet cul-de-sac with alley access built in 2008 has 4 bedrooms and 3.0 bathrooms and many upgrades. Interior Features Three bedrooms on the main floor. The large upstairs bonus room could be a fifth bedroom. The home features large walk-in closets, crown molding throughout the main floor as well as an in house stereo system with speakers on both floors in all main rooms. Comfort height vanities and toilets, whirlpool tub and separate shower in master bath. Living room-dining with dramatic ceiling, has hardwood floors, marble surround fireplace with remote gas starter. Custom drapes and in-floor electric outlets. The kitchen has stainless steel appliances, gas stove, granite counter tops, upgraded cabinets, ceramic tile floors, custom back splash, island, and hand-painted window treatments. The main floor has hard wood, ceramic, and carpet floors. Exterior Features The yard was professionally landscaped with hydrangeas, day lilies, and irises abounding! The fence was replaced in 2014; there is a sprinkler system with a separate meter and Gutter Guard for low maintenance. A screened in back porch and gas grill for outdoor enjoyment. The attached two car garage has a utility sink. Ideal for main floor living. Alarm system. Welcome home! Neighborhood Information The home is part of the Chapel Creek Residential Association which covers the neighborhood lighting and entrance ways' maintenance as well as other common areas. In the spring and summer months, there are monthly socials, where many of the neighbors meet at a neighbor's home with food and beverage for socializing and getting to know one another. There is a newsletter that goes out to all neighbors each month about neighborhood activities and topics of interest. A number of different groups meet for book clubs , Bunko, and a Home and Garden Club with speakers and trips covering a variety of topics. There is a Facebook page for Chapel Creek Connections, another way to connect with the great neighbors. Finishing Touches Hardwood floors added to Master Bedroom and all upstairs carpeting replaced in 2013. House exterior painted in 2013. Solar film to block UV rays on LR and DR windows to protect furniture.

    This property is off market, which means it's not currently listed for sale or rent on Zillow. This may be different from what's available on other websites or public sources.

    Facts & features

    Interior

    Bedrooms & bathrooms
    • Bedrooms: 4
    • Bathrooms: 3
    • Full bathrooms: 3
    Heating
    • Forced air
    Cooling
    • Central
    Features
    • Flooring: Carpet, Hardwood
    • Has fireplace: Yes
    Interior area
    • Total interior livable area: 3,400 sqft

    Property

    Parking
    • Parking features: Garage - Attached
    Features
    • Exterior features: Wood, Brick
    Lot
    • Size: 9,272 Square Feet
    Details
    • Parcel number: 3900101006023000

    Construction

    Type & style
    • Home type: SingleFamily
    Materials
    • Wood
    • Foundation: Slab
    • Roof: Asphalt
    Condition
    • Year built: 2008

    Community & HOA

    Location
    • Region: Hoover

    Financial & listing details

    • Price per square foot: $168/sqft
    • Tax assessed value: $491,200
    • Annual tax amount: $2,564

    Price history

    DateEventPrice
    3/24/2021Listing removed--
    Source: Owner Report a problem
    1/18/2017Sold$389,000-1.5%$114/sqft
    Source: GALMLS #768330 Report a problem
    11/28/2016Listed for sale$394,900$116/sqft
    Source: Owner Report a problem
    10/31/2016Pending sale$394,900$116/sqft
    Source: Owner Report a problem
    10/28/2016Listed for sale$394,900$116/sqft
    Source: Owner Report a problem

    Public tax history

    YearProperty taxesTax assessment
    2025$2,564 $41,480
    2024$2,564 -5.6%$41,480
    2023$2,715 $41,480
    2022$2,715 +3.6%$41,480 +3.5%
    2021$2,621 +12%$40,060 +11.9%
    2020$2,339 $35,800
    2019$2,339 +0.9%$35,800 -5.2%
    2018$2,318 -9.6%$37,760 +4.8%
    2017$2,564 $36,040
    2016$2,564 $36,040
    2015$2,564 +1.2%$36,040 +1.4%
    2014$2,532 -1.9%$35,540
    2013$2,580 $35,540
    2012$2,580 -1.4%$35,540 -1.4%
    2011$2,616 $36,030
    2010$2,616 $36,030
    2009$2,616 $36,030
    Find assessor info on the county website

    Neighborhood: 35226

    Nearby schools

    GreatSchools rating
    Get a cash offer in 3 minutes
    Find out how much your home could sell for in as little as 3 minutes with a no-obligation cash offer.
    Estimated market value
    $571,900
    Get a cash offer in 3 minutes
    Find out how much your home could sell for in as little as 3 minutes with a no-obligation cash offer.
    Estimated market value
    $571,900