OPEN HOUSE Saturday 22nd August, 12pm-2pm. Come experience the peace and tranquility of this beautiful home.
Welcome to this exceptional mountain-style luxury residence located in the highly coveted community of Estates at Buffalo Ridge. Perfectly balancing sophisticated design with natural beauty, this expansive 5-bedroom, 5-bathroom home spans 5,796 square feet of meticulously crafted living space.
Luxurious main level primary suite—a private, main-level sanctuary complete with a spa-like five-piece bathroom and an expansive walk-in closet—the main floor also hosts a quiet private home office and an elegant formal dining room.
The heart of the home features a spectacular chef’s kitchen equipped with top-of-the-line appliances, a massive center island perfect for gatherings, and an adjacent walk-in pantry. The kitchen flows seamlessly into a magnificent, sun-drenched great room characterized by soaring high ceilings, a cozy fireplace, and oversized windows that frame the surrounding landscape.
Step out onto the expansive, upgraded TimberTech deck to experience Colorado outdoor living at its absolute finest, boasting spectacular, unrivaled sunrises over the DTC horizon. This premium outdoor space features a fully equipped outdoor kitchen, making it an incredible venue for hosting summer barbecues while taking in the views and watching local wildlife.
The fully finished basement serves as a premier entertainment hub or a perfect multi-generational living suite. It boasts a 5th bedroom (currently used as a theater room), an expansive recreation space accommodating a pool table and multiple TVs, a full kitchenette outfitted with a refrigerator, dishwasher, ice maker, and wine fridge, and a private, oversized lower-level guest suite.
This property offers more than just a home—it delivers an extraordinary lifestyle just minutes from Denver, premier golf courses, and open-space trails.
Accepting backups
$1,790,000
1271 Buffalo Ridge Road, Castle Rock, CO 80108
5beds
5,796sqft
Single Family Residence
Built in 2006
9,627 Square Feet Lot
$-- Zestimate®
$309/sqft
$205/mo HOA
What's special
- 63 days
- 409
- 12
Zillow last checked:
Listing updated:
Listed by:
Laura Demaree 303-909-0191 laura@destinationdenverrealty.com,
Destination Denver Realty,
Christina Krause 720-470-9010,
Destination Denver Realty
Source: REcolorado as distributed by MLS GRID,MLS#: 2347297
Facts & features
Interior
Bedrooms & bathrooms
- Bedrooms: 5
- Bathrooms: 4
- Full bathrooms: 2
- 3/4 bathrooms: 1
- 1/2 bathrooms: 1
- Main level bathrooms: 2
- Main level bedrooms: 1
Bedroom
- Features: Primary Suite
- Level: Main
Bedroom
- Level: Upper
Bedroom
- Level: Upper
Bedroom
- Description: Used As The Theater Room, Still Has Window And Closet
- Level: Basement
Bedroom
- Level: Basement
Bathroom
- Level: Main
Bathroom
- Features: En Suite Bathroom, Primary Suite
- Level: Main
Bathroom
- Level: Upper
Bathroom
- Features: En Suite Bathroom
- Level: Upper
Dining room
- Level: Main
Family room
- Level: Basement
Great room
- Level: Main
Kitchen
- Level: Main
Laundry
- Level: Main
Living room
- Level: Main
Loft
- Level: Upper
Office
- Level: Main
Utility room
- Level: Basement
Other
- Description: Used As The Workout Room
- Level: Basement
Heating
- Forced Air
Cooling
- Central Air
Appliances
- Included: Bar Fridge, Dishwasher, Disposal, Dryer, Gas Water Heater, Microwave, Range, Range Hood, Refrigerator, Self Cleaning Oven, Washer
Features
- Built-in Features, Ceiling Fan(s), Central Vacuum, Eat-in Kitchen, Five Piece Bath, Granite Counters, High Ceilings, High Speed Internet, Kitchen Island, Primary Suite, Radon Mitigation System, Smoke Free, Walk-In Closet(s), Wet Bar
- Flooring: Carpet, Tile, Wood
- Windows: Double Pane Windows, Window Coverings
- Basement: Finished,Full,Sump Pump
- Number of fireplaces: 3
- Fireplace features: Basement, Family Room, Living Room
Interior area
- Total structure area: 5,796
- Total interior livable area: 5,796 sqft
- Finished area above ground: 3,437
- Finished area below ground: 2,333
Video & virtual tour
Property
Parking
- Total spaces: 3
- Parking features: Garage - Attached
- Attached garage spaces: 3
Features
- Levels: Two
- Stories: 2
- Patio & porch: Deck
- Exterior features: Gas Grill, Lighting, Rain Gutters
- Fencing: Full
Lot
- Size: 9,627 Square Feet
- Features: On Golf Course
Details
- Parcel number: R0429275
- Special conditions: Standard
Construction
Type & style
- Home type: SingleFamily
- Architectural style: Traditional
- Property subtype: Single Family Residence
Materials
- Stone, Stucco
- Roof: Composition
Condition
- Year built: 2006
Utilities & green energy
- Sewer: Public Sewer
- Water: Public
- Utilities for property: Cable Available, Electricity Connected, Internet Access (Wired), Natural Gas Connected, Phone Available
Community & HOA
Community
- Security: Radon Detector
- Subdivision: Estates At Buffalo Ridge
HOA
- Has HOA: Yes
- Amenities included: Gated, Pool
- Services included: Maintenance Grounds, Recycling, Road Maintenance, Trash
- HOA fee: $205 monthly
- HOA name: Estates at Buffalo Ridge HOA
- HOA phone: 303-980-0700
Location
- Region: Castle Pines
Financial & listing details
- Price per square foot: $309/sqft
- Tax assessed value: $1,586,690
- Annual tax amount: $10,745
- Date on market: 7/16/2026
- Listing terms: 1031 Exchange,Cash,Conventional,Jumbo
- Exclusions: Staging Items And Personal Property
- Ownership: Individual
- Electric utility on property: Yes
- Road surface type: Paved
Estimated market value
Not available
Estimated sales range
Not available
Not available
Price history
| Date | Event | Price |
|---|---|---|
| 9/1/2026 | Pending sale | $1,790,000$309/sqft |
Source:  REcolorado as distributed by MLS GRID #2347297 Report a problem REcolorado as distributed by MLS GRID #2347297 Report a problem | ||
| 7/16/2026 | Listed for sale | $1,790,000+4.4%$309/sqft |
Source: REcolorado as distributed by MLS GRID #2347297 Report a problem | ||
| 6/10/2024 | Sold | $1,715,000-2%$296/sqft |
Source: REcolorado as distributed by MLS GRID #6528690 Report a problem | ||
| 5/6/2024 | Pending sale | $1,750,000$302/sqft |
Source: REcolorado as distributed by MLS GRID #6528690 Report a problem | ||
| 5/1/2024 | Listed for sale | $1,750,000$302/sqft |
Source: REcolorado as distributed by MLS GRID #6528690 Report a problem | ||
| 4/26/2024 | Pending sale | $1,750,000$302/sqft |
Source: REcolorado as distributed by MLS GRID #6528690 Report a problem | ||
| 4/11/2024 | Listed for sale | $1,750,000+76.8%$302/sqft |
Source: REcolorado as distributed by MLS GRID #6528690 Report a problem | ||
| 4/29/2019 | Sold | $990,000$171/sqft |
Source: Public Record Report a problem | ||
| 3/15/2019 | Pending sale | $990,000$171/sqft |
Source: COLDWELL BANKER RESIDENTIAL 24 #6233881 Report a problem | ||
| 3/15/2019 | Listed for sale | $990,000-1%$171/sqft |
Source: COLDWELL BANKER RESIDENTIAL 24 #6233881 Report a problem | ||
| 2/1/2019 | Listing removed | $999,999$173/sqft |
Source: COLDWELL BANKER RESIDENTIAL 24 #8054653 Report a problem | ||
| 10/3/2018 | Price change | $999,999-8.9%$173/sqft |
Source: COLDWELL BANKER RESIDENTIAL 24 #8054653 Report a problem | ||
| 6/6/2018 | Price change | $1,098,000-2.4%$189/sqft |
Source: COLDWELL BANKER RESIDENTIAL 24 #8054653 Report a problem | ||
| 5/1/2018 | Listed for sale | $1,125,000+52.7%$194/sqft |
Source: COLDWELL BANKER RESIDENTIAL 24 #8054653 Report a problem | ||
| 11/7/2012 | Sold | $736,750-3.1%$127/sqft |
Source: Public Record Report a problem | ||
| 10/10/2012 | Pending sale | $760,000$131/sqft |
Source: RE/MAX Southeast Inc. #1114168 Report a problem | ||
| 7/25/2012 | Price change | $760,000-1.3%$131/sqft |
Source: RE/MAX Southeast Inc. #1114168 Report a problem | ||
| 5/10/2012 | Price change | $770,000-1.3%$133/sqft |
Source: RE/MAX Southeast Inc. #1114168 Report a problem | ||
| 2/26/2012 | Price change | $780,000-1.3%$135/sqft |
Source: RE/MAX Southeast Inc. #1114168 Report a problem | ||
| 8/31/2011 | Price change | $790,000-2.5%$136/sqft |
Source: RE/MAX SOUTHEAST #1030997 Report a problem | ||
| 6/30/2011 | Price change | $810,000-1.8%$140/sqft |
Source: RE/MAX SOUTHEAST #1030997 Report a problem | ||
| 5/16/2011 | Listed for sale | $825,000+17.7%$142/sqft |
Source: RE/MAX Southeast Inc. #997519 Report a problem | ||
| 9/21/2010 | Sold | $701,000-2%$121/sqft |
Source: Public Record Report a problem | ||
| 8/1/2010 | Price change | $715,000-26.7%$123/sqft |
Source: Metro Brokers Home Delivery,LLC #912912 Report a problem | ||
| 7/22/2010 | Listed for sale | -- |
Source: foreclosure.com Report a problem | ||
| 1/2/2009 | Listing removed | $975,000-2.5%$168/sqft |
Source: NCI #618458 Report a problem | ||
| 4/4/2006 | Sold | $1,000,000$173/sqft |
Source: Public Record Report a problem | ||
Public tax history
| Year | Property taxes | Tax assessment |
|---|---|---|
| 2025 | $9,899 -0.9% | $99,170 -4.4% |
| 2024 | $9,994 +33.9% | $103,700 -1% |
| 2023 | $7,463 -3.8% | $104,710 +35.3% |
| 2022 | $7,755 | $77,380 -2.8% |
| 2021 | -- | $79,600 +7.6% |
| 2020 | $7,471 +2.6% | $73,960 |
| 2019 | $7,285 | $73,960 +4.3% |
| 2018 | $7,285 +6.5% | $70,880 |
| 2017 | $6,844 +82.8% | $70,880 +4.1% |
| 2016 | $3,743 -55% | $68,120 |
| 2015 | $8,321 -2.8% | $68,120 +2% |
| 2014 | $8,562 | $66,790 |
| 2013 | -- | $66,790 -5.1% |
| 2012 | -- | $70,400 |
| 2011 | -- | $70,400 -14.7% |
| 2010 | -- | $82,560 +58% |
| 2009 | $6,735 +101.1% | $52,260 |
| 2008 | $3,349 -30.8% | $52,260 +38.3% |
| 2007 | $4,842 -20% | $37,780 |
| 2006 | $6,055 +9.2% | $37,780 -19.3% |
| 2004 | $5,546 +40.9% | $46,790 +45.5% |
| 2003 | $3,935 | $32,160 +319.4% |
| 2002 | -- | $7,669 +485.4% |
| 2001 | $191 | $1,310 |
Find assessor info on the county website
Monthly payment
Est. payment
Payment breakdown
Explore the cost of this home by adjusting the details. Changes won't be saved.Climate risks
Neighborhood: 80108
Nearby schools
Schools provided by the listing agent
- Elementary: Timber Trail
- Middle: Rocky Heights
- High: Rock Canyon
- District: Douglas RE-1
Source: REcolorado as distributed by MLS GRID. This data may not be complete. We recommend contacting the local school district to confirm school assignments for this home.
- $1,160,2005 bd5 ba4.9k sqft1271 Buffalo Ridge Rd, Castle Rock, CO 80108Off Market
- $1,656,7006 bd6 ba5.3k sqft1281 Buffalo Ridge Rd, Castle Pines, CO 80108Off Market
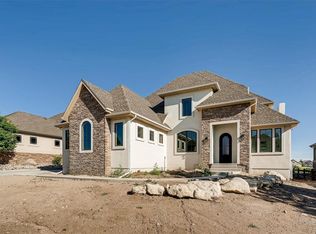
- $--9,583 sqft1281 Buffalo Ridge Rd, Castle Rock, CO 80108Off Market
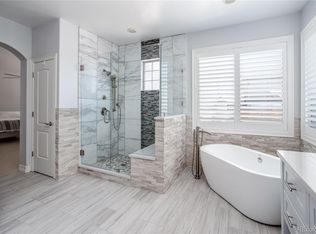
- $1,427,5005 bd6 ba5.8k sqft1276 Buffalo Ridge Rd, Castle Pines, CO 80108Off Market
Similar homes
- $1,875,0005 bd6 ba6.7k sqft1197 Buffalo Ridge Road, Castle Pines, CO 80108For Sale

 MLS ID #3174906, Jessica Northrop, Compass - Denver. REcolorado as distributed by MLS GRID
 - $1,749,9905 bd4 ba4.7k sqft1030 Timbercrest Drive, Castle Rock, CO 80108For Sale
 MLS ID #6133993, Rachel Quisenberry, Rachel Quisenberry, Broker. REcolorado as distributed by MLS GRID
 - $1,850,0006 bd6 ba7k sqft1287 Buffalo Ridge Road, Castle Pines, CO 80108For Sale
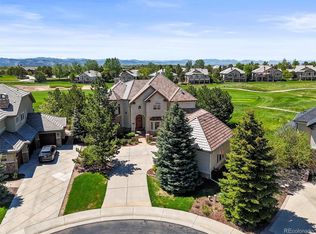 MLS ID #2279846, Jay T Sandstrom, Your Castle Real Estate Inc. REcolorado as distributed by MLS GRID
 - $1,895,0005 bd6 ba6.4k sqft8926 Ridgepoint Way, Castle Pines, CO 80108For Sale
 MLS ID #5908056, Anne Dresser Kocur, LIV Sotheby's International Realty. REcolorado as distributed by MLS GRID
 - $1,390,0005 bd5 ba5.4k sqft7963 Glen Ridge Drive, Castle Pines, CO 80108For SaleMLS ID #3571322, Stephen Shin, Shin Real Estate and Investments, Inc.. REcolorado as distributed by MLS GRID
- $1,595,0004 bd4 ba5.6k sqft6127 Maroon Peak Place, Castle Rock, CO 80108For SaleMLS ID #8429052, Jessica Northrop, Compass - Denver. REcolorado as distributed by MLS GRID
- $2,225,0005 bd7 ba7.2k sqft981 Buffalo Ridge Road, Castle Pines, CO 80108For SaleMLS ID #5121699, Corrie Lee, Milehimodern. REcolorado as distributed by MLS GRID
- $2,300,0005 bd8 ba8.2k sqft13079 Whisper Canyon Road, Castle Pines, CO 80108For SaleMLS ID #3960464, Janine Smith, HomeSmart Realty. REcolorado as distributed by MLS GRID
- $1,850,0005 bd5 ba6.6k sqft7590 Copper Sky Court, Castle Pines, CO 80108For SaleMLS ID #9740086, Matthew Schlitt, LIV Sotheby's International Realty. REcolorado as distributed by MLS GRID
- $1,550,0005 bd5 ba5.1k sqft57 E Oak Hills Drive, Castle Rock, CO 80108For SaleMLS ID #4802876, Mitch Rivard, Your Castle Realty LLC. REcolorado as distributed by MLS GRID
- $1,375,0005 bd5 ba5.2k sqft6263 Vacquero Circle, Castle Pines, CO 80108For SaleMLS ID #2147247, Tarah Kuna, Serhant Colorado LLC. REcolorado as distributed by MLS GRID
- $1,725,0004 bd4 ba4.8k sqft9302 N Heather Drive, Castle Rock, CO 80108For SaleMLS ID #8668556, Stephanie Bryant, Huntington Properties LLC. REcolorado as distributed by MLS GRID
- $1,225,0005 bd6 ba5k sqft7086 Turweston Lane, Castle Pines, CO 80108For SaleMLS ID #5942238, Kenya Huppert, West and Main Homes Inc. REcolorado as distributed by MLS GRID
- $1,695,0004 bd5 ba5k sqft6273 Shavano Peak Place, Castle Rock, CO 80108For SaleMLS ID #7095924, Derek Kliner, Realty One Group Platinum Elite. REcolorado as distributed by MLS GRID
- $1,895,0004 bd4 ba4.5k sqft347 Silver Cloud Place, Castle Rock, CO 80108For SaleMLS ID #2198387, Matthew Schlitt, LIV Sotheby's International Realty. REcolorado as distributed by MLS GRID
- $1,895,0004 bd4 ba4.5k sqft6484 Canyonpoint Road, Castle Pines, CO 80108For SaleMLS ID #5205517, Debra Kostoff, RE/MAX Professionals. REcolorado as distributed by MLS GRID
- $1,139,0005 bd5 ba4.9k sqft6659 Esperanza Drive, Castle Pines, CO 80108For SaleMLS ID #8935013, Jessica Goodwin, HomeSmart Realty. REcolorado as distributed by MLS GRID
- $1,595,0007 bd8 ba5.5k sqft6881 Northstar Court, Castle Rock, CO 80108For SaleMLS ID #2249745, Troy Hansford Team, RE/MAX Professionals. REcolorado as distributed by MLS GRID
- $2,300,0005 bd7 ba7k sqft5829 Amber Ridge Drive, Castle Pines, CO 80108For SaleMLS ID #2495331, Greg Waldmann, RE/MAX Alliance. REcolorado as distributed by MLS GRID
- $1,275,0006 bd4 ba5.1k sqft7068 Turweston Lane, Castle Rock, CO 80108For SaleMLS ID #7481483, John Vizzi, Colorado Flat Fee Realty Inc. REcolorado as distributed by MLS GRID
