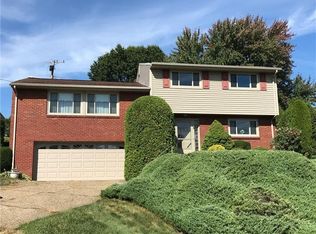
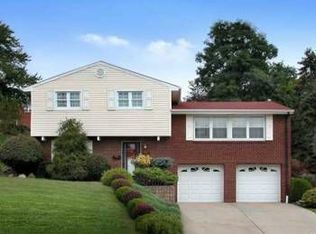
Welcome home to this exceptional residence in the highly desirable Birdland/St. Clair Heights neighborhood! A level entry and pristine, professional landscaping offer a warm welcome to guests. Inside, the ceramic tile entry flows seamlessly into a stunning, sunlit kitchen complete with maple cabinetry, granite countertops, stainless steel appliances, a stylish ceramic backsplash, an island with seating, and an expansive casual dining area. The main level also features a grand living room anchored by a cozy gas-log fireplace, an elegant formal dining room, and direct kitchen access to a wonderful covered side porch with custom awnings—perfect for outdoor dining. Upstairs, you will find four generously sized bedrooms, including a primary suite boasting a walk-in closet and an en-suite bath. An updated hall bathroom and walk-in closets in two additional bedrooms provide effortless storage. The lower level maximizes your living space with a massive walk-out game room featuring built-in shelving, access to the two-car garage, and a large laundry area equipped with a classic Pittsburgh potty. Outdoors, enjoy a lush front lawn with an inground sprinkler system plus a beautiful and mostly level rear yard.
Contingent
$425,000
1271 Cardinal Dr, Pittsburgh, PA 15243
4beds
2,200sqft
Single Family Residence
Built in 1957
10,018 Square Feet Lot
$427,600 Zestimate®
$193/sqft
$-- HOA
What's special
Cozy gas-log fireplaceLevel entryBuilt-in shelvingStylish ceramic backsplashUpdated hall bathroomPrimary suiteClassic pittsburgh potty
- 22 days
- 1,609
- 73
Likely to sell faster than
Zillow last checked:
Listing updated:
Listed by:
John Geisler 412-833-5405,
COLDWELL BANKER REALTY 412-833-5405
Source: WPMLS,MLS#: 1769205
Originating MLS: West Penn Multi-List
Facts & features
Interior
Bedrooms & bathrooms
- Bedrooms: 4
- Bathrooms: 3
- Full bathrooms: 2
- 1/2 bathrooms: 1
Primary bedroom
- Level: Upper
- Dimensions: 17x11
Bedroom 2
- Level: Upper
- Dimensions: 13x11
Bedroom 3
- Level: Upper
- Dimensions: 13x10
Bedroom 4
- Level: Upper
- Dimensions: 13x10
Dining room
- Level: Main
- Dimensions: 12x11
Entry foyer
- Level: Main
- Dimensions: 08x06
Game room
- Level: Lower
- Dimensions: 25x14
Kitchen
- Level: Main
- Dimensions: 23x12
Laundry
- Level: Lower
- Dimensions: 26x08
Living room
- Level: Main
- Dimensions: 23x13
Heating
- Forced Air, Gas
Cooling
- Central Air, Electric
Appliances
- Included: Some Electric Appliances, Dryer, Dishwasher, Disposal, Microwave, Refrigerator, Stove, Washer
Features
- Kitchen Island
- Flooring: Carpet, Hardwood
- Windows: Multi Pane
- Basement: Finished,Walk-Out Access
- Number of fireplaces: 1
- Fireplace features: Gas, Family/Living/Great Room
Interior area
- Total structure area: 2,200
- Total interior livable area: 2,200 sqft
Video & virtual tour
Property
Parking
- Total spaces: 2
- Parking features: Built In, Garage Door Opener
- Has attached garage: Yes
Features
- Levels: Two
- Stories: 2
Lot
- Size: 10,018 Square Feet
- Dimensions: 57 x 35 x 98 x 100 x 118
Details
- Parcel number: 0143K00212000000
Construction
Type & style
- Home type: SingleFamily
- Architectural style: Colonial,Two Story
- Property subtype: Single Family Residence
Materials
- Brick, Vinyl Siding
- Roof: Composition
Condition
- Resale
- Year built: 1957
Utilities & green energy
- Sewer: Public Sewer
- Water: Public
Community & HOA
Community
- Features: Public Transportation
Location
- Region: Pittsburgh
Financial & listing details
- Price per square foot: $193/sqft
- Tax assessed value: $172,600
- Annual tax amount: $5,348
- Date on market: 8/11/2026
Estimated market value
$427,600
$406,000 - $449,000
$2,828/mo
Price history
| Date | Event | Price |
|---|---|---|
| 8/13/2026 | Contingent | $425,000$193/sqft |
Source: | ||
| 8/11/2026 | Listed for sale | $425,000$193/sqft |
Source: | ||
Public tax history
| Year | Property taxes | Tax assessment |
|---|---|---|
| 2025 | $5,329 +4.8% | $154,600 |
| 2024 | $5,086 +595.5% | $154,600 |
| 2023 | $731 | $154,600 |
| 2022 | $731 | $154,600 |
| 2021 | $731 +2% | $154,600 |
| 2020 | $717 -2% | $154,600 |
| 2019 | $731 -82.3% | $154,600 |
| 2018 | $4,122 0% | $154,600 |
| 2017 | $4,123 +463.8% | $154,600 |
| 2016 | $731 -81.3% | $154,600 |
| 2015 | $3,908 +506.5% | $154,600 |
| 2014 | $644 | $154,600 -1.9% |
| 2013 | -- | $157,600 +14.7% |
| 2012 | -- | $137,400 |
| 2011 | -- | $137,400 |
| 2010 | -- | $137,400 |
| 2009 | -- | $137,400 |
| 2008 | -- | $137,400 |
| 2007 | -- | $137,400 |
| 2006 | -- | $137,400 |
| 2005 | -- | $137,400 |
| 2004 | -- | $137,400 -9.8% |
| 2003 | -- | $152,400 |
| 2002 | -- | $152,400 |
Find assessor info on the county website
Monthly payment
Est. payment
Payment breakdown
Explore the cost of this home by adjusting the details. Changes won't be saved.Climate risks
Neighborhood: 15243
Nearby schools
Schools provided by the listing agent
- District: Chartiers Valley
Source: WPMLS. This data may not be complete. We recommend contacting the local school district to confirm school assignments for this home.