Location, Location, Location! Are you looking for the convenience of the city with easy access to the Interstate, but you do not want to sacrifice the feeling of a rural setting? If so, then this turn-key 3 bedroom, 2 bath brick ranch on a huge city lot and a dead-end street, is for you! Do not let the Mid-Century Modern exterior fool you, this is a sleek modern home with custom finishes. When entering the home, you’re greeted by an open floor plan and fully updated kitchen that features suede granite countertops, 42-inch ceiling height Maple cabinets, and tungsten-finished appliances. The main bathroom is sure to impress with its European toilet/bidet and spa-like walk-in shower (that happens to be attached to an endless supply of hot water, thanks to the tankless hot water system)! The partially finished basement adds additional living space and is complete with an electric fireplace, wine bar, full bath, plus a bonus room/office! A recently built, oversized 24x32ft garage means that space will not be an issue for your vehicles! Relax on the covered back porch, or the recently built 16x20 composite deck, while you enjoy the space and freedom of this impressive 75ft x 408 ft lot. This home’s long list of recent updates includes the kitchen and bathrooms, exterior and interior doors, windows, LVT flooring and carpet, garage, partially re-surfaced driveway, composite decking, high efficiency furnace, tankless hot water system and sump pump. Reach out for more information on how to make this home yours!
Closed
$318,000
1271 Catherine Dr, Brunswick, OH 44212
3beds
1,681sqft
Single Family Residence
Built in 1967
0.7 Acres Lot
$344,800 Zestimate®
$189/sqft
$2,218 Estimated rent
Home value
$344,800
$328,000 - $362,000
$2,218/mo
Zestimate® history
Owner options
List your home for rent
$2,218/mo
Rent Zestimate®
Find your next renter with Zillow Rental Manager. Plus, with online applications, you can quickly screen prospective tenants – for free.
$2,218/mo
Rent Zestimate®
Refinance and save
$2,062/mo
Est. payment
Refinancing to a lower rate could help reduce your monthly payments and save thousands over the life of the loan.
$2,062/mo
Est. payment
Explore your selling options
Work with a Zillow partner agent
Leverage their expertise and Zillow's premium Showcase listings to get your home seen by more buyers.
Get startedList with your own agent
Get your home in front of millions of buyers by listing it on Zillow.
Learn how to do itSell it yourself
Take full control of how buyers see your home on Zillow by listing For Sale by Owner (FSBO).
List your homeWhat's special
Zillow last checked:
Listing updated:
Listed by:
Joan Elflein 614-989-7215joan@ohiobrokerdirect.com,
Ohio Broker Direct
Bought with:
Amy L Hoes, 2007005508
EXP Realty, LLC.
Source: MLS Now,MLS#: 5038214 Originating MLS: Stark Trumbull Area REALTORS
Originating MLS: Stark Trumbull Area REALTORSFacts & features
Interior
Bedrooms & bathrooms
- Bedrooms: 3
- Bathrooms: 2
- Full bathrooms: 2
- Main level bathrooms: 1
- Main level bedrooms: 3
Heating
- Forced Air
Cooling
- Central Air, Ceiling Fan(s)
Appliances
- Included: Dishwasher, Disposal, Range, Refrigerator
- Laundry: Gas Dryer Hookup, In Basement
Features
- Bidet, Ceiling Fan(s), Granite Counters, Kitchen Island, Open Floorplan, Recessed Lighting, Air Filtration
- Windows: Double Pane Windows, ENERGY STAR Qualified Windows, Screens, Window Coverings, Window Treatments
- Basement: Full,Partially Finished,Sump Pump
- Number of fireplaces: 1
- Fireplace features: Basement, Electric
Interior area
- Total structure area: 1,681
- Total interior livable area: 1,681 sqft
- Finished area above ground: 1,161
- Finished area below ground: 520
Property
Parking
- Total spaces: 3
- Parking features: Concrete, Driveway, Garage, Garage Door Opener, Off Street
- Garage spaces: 3
Features
- Levels: One
- Stories: 1
- Patio & porch: Awning(s), Rear Porch, Deck
- Exterior features: Lighting, Rain Gutters
Lot
- Size: 0.7 Acres
- Features: Back Yard, City Lot, Dead End, Front Yard
Details
- Parcel number: 00318B41016
- Special conditions: Standard
- Other equipment: Air Purifier
Construction
Type & style
- Home type: SingleFamily
- Architectural style: Ranch
- Property subtype: Single Family Residence
Materials
- Brick
- Foundation: Block
- Roof: Asphalt,Fiberglass
Condition
- Updated/Remodeled
- Year built: 1967
Utilities & green energy
- Sewer: Public Sewer
- Water: Public
Green energy
- Energy efficient items: Appliances, Doors, Thermostat, Water Heater, Windows
Community & HOA
Community
- Security: Smoke Detector(s)
- Subdivision: Fox
HOA
- Has HOA: No
Location
- Region: Brunswick
Financial & listing details
- Price per square foot: $189/sqft
- Tax assessed value: $295,780
- Annual tax amount: $3,170
- Date on market: 5/16/2024
- Cumulative days on market: 5 days
Price history
| Date | Event | Price |
|---|---|---|
| 8/2/2024 | Sold | $318,000+6.3%$189/sqft |
Source:  MLS Now #5038214 Report a problem MLS Now #5038214 Report a problem | ||
| 5/21/2024 | Pending sale | $299,077$178/sqft |
Source: MLS Now #5038214 Report a problem | ||
| 5/16/2024 | Listed for sale | $299,077+76%$178/sqft |
Source: MLS Now #5038214 Report a problem | ||
| 8/15/2020 | Listing removed | $169,900$101/sqft |
Source: RE/MAX Omega #4195451 Report a problem | ||
| 8/14/2020 | Listed for sale | $169,900-4.1%$101/sqft |
Source: RE/MAX Omega #4195451 Report a problem | ||
| 8/13/2020 | Sold | $177,077+4.2%$105/sqft |
Source: MLS Now #4195451 Report a problem | ||
| 6/11/2020 | Pending sale | $169,900$101/sqft |
Source: RE/MAX Omega #4195451 Report a problem | ||
| 6/10/2020 | Listed for sale | $169,900+51.7%$101/sqft |
Source: RE/MAX Omega #4195451 Report a problem | ||
| 2/14/1997 | Sold | $112,000$67/sqft |
Source: Public Record Report a problem | ||
Public tax history
| Year | Property taxes | Tax assessment |
|---|---|---|
| 2025 | $4,725 +56.1% | $103,520 +69.2% |
| 2024 | $3,026 +6.4% | $61,200 +1.7% |
| 2023 | $2,844 +9% | $60,160 +7.8% |
| 2022 | $2,609 +21.3% | $55,790 +26% |
| 2021 | $2,151 | $44,280 |
| 2020 | $2,151 +3.5% | $44,280 |
| 2019 | $2,079 +5.3% | $44,280 +11% |
| 2018 | $1,974 -0.1% | $39,880 |
| 2017 | $1,977 +0.1% | $39,880 |
| 2016 | $1,975 +4.5% | $39,880 +8% |
| 2015 | $1,890 +0.3% | $36,920 |
| 2014 | $1,884 +2.3% | $36,920 |
| 2013 | $1,842 -10.8% | $36,920 -14.4% |
| 2012 | $2,066 +1.8% | $43,110 |
| 2011 | $2,029 -0.9% | $43,110 |
| 2010 | $2,048 -2.9% | $43,110 -7.9% |
| 2009 | $2,109 -3.4% | $46,830 |
| 2008 | $2,182 -2.3% | $46,830 |
| 2007 | $2,233 -2.6% | $46,830 +14.3% |
| 2006 | $2,293 +17.1% | $40,970 |
| 2005 | $1,958 +2.4% | $40,970 |
| 2004 | $1,913 +24.4% | $40,970 +5.9% |
| 2003 | $1,538 +4.8% | $38,670 |
| 2002 | $1,468 +77% | $38,670 |
| 2001 | $830 | $38,670 +17.2% |
| 2000 | -- | $32,990 |
Find assessor info on the county website
Neighborhood: 44212
Nearby homes
- $305,0004 bd2 ba1.6k sqft1261 Catherine Dr, Brunswick, OH 44212Off Market
- $290,8003 bd1 ba1.7k sqft1277 Catherine Dr, Brunswick, OH 44212Off Market
- $243,2003 bd1 ba984 sqft1283 Catherine Dr, Brunswick, OH 44212Off Market
- $279,5003 bd1 ba1.2k sqft1253 Catherine Dr, Brunswick, OH 44212Off Market
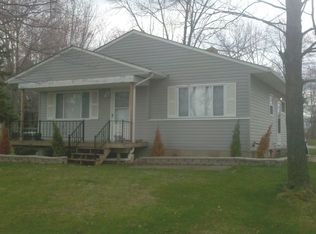
- $275,3003 bd1 ba816 sqft1291 Catherine Dr, Brunswick, OH 44212Off Market
- $300,9003 bd1 ba1.3k sqft1245 Catherine Dr, Brunswick, OH 44212Off Market
- $257,9003 bd1 ba1k sqft1299 Catherine Dr, Brunswick, OH 44212Off Market
- $306,9004 bd2 ba1.5k sqft1237 Catherine Dr, Brunswick, OH 44212Off Market
Nearby schools
GreatSchools rating
- 7/10Huntington Elementary SchoolGrades: K-5Distance: 1.8 mi
- 7/10Brunswick Middle SchoolGrades: 6-8Distance: 2.7 mi
- 7/10Brunswick High SchoolGrades: 9-12Distance: 1.3 mi
Schools provided by the listing agent
- District: Brunswick CSD - 5202
Source: MLS Now. This data may not be complete. We recommend contacting the local school district to confirm school assignments for this home.
Get a cash offer in 3 minutes
Find out how much your home could sell for in as little as 3 minutes with a no-obligation cash offer.
Estimated market value
$344,800
Get a cash offer in 3 minutes
Find out how much your home could sell for in as little as 3 minutes with a no-obligation cash offer.
Estimated market value
$344,800
- Ohio
- Medina County
- Brunswick
- 44212
- 1271 Catherine Dr
Nearby cities
Nearby zip codes
Other Brunswick Topics
