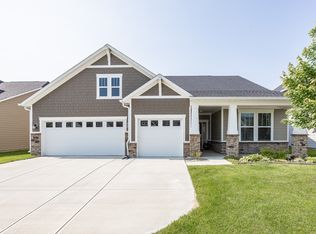
This exquisite home could be right off the cover of "Veranda" magazine! Absolutely gorgeous inside & out. Located in one of Westfield's most sought after neighborhoods, this 3BR/3BA home features a wonderful floor plan that is perfect for entertaining family & friends! The gourmet kitchen overlooks the great room that emanates warmth and sophistication not to be forgotten. Primary suite w/spa like primary bath. The backyard is nestled on a beautiful setting overlooking the water. Everything on your wish list and more!
Sold
$550,000
1271 Clairet Dr, Westfield, IN 46074
3beds
2,398sqft
Residential, Single Family Residence
Built in 2021
9,147 Square Feet Lot
$556,300 Zestimate®
$229/sqft
$2,798 Estimated rent
Home value
$556,300
$528,000 - $590,000
$2,798/mo
Zestimate® history
Owner options
List your home for rent
$2,798/mo
Rent Zestimate®
Find your next renter with Zillow Rental Manager. Plus, with online applications, you can quickly screen prospective tenants – for free.
$2,798/mo
Rent Zestimate®
Refinance and save
$4,256/mo
Est. payment
Refinancing to a lower rate could help reduce your monthly payments and save thousands over the life of the loan.
$4,256/mo
Est. payment
Explore your selling options
Work with a Zillow partner agent
Leverage their expertise and Zillow's premium Showcase listings to get your home seen by more buyers.
Get startedList with your own agent
Get your home in front of millions of buyers by listing it on Zillow.
Learn how to do itSell it yourself
Take full control of how buyers see your home on Zillow by listing For Sale by Owner (FSBO).
List your homeWhat's special
Beautiful settingPrimary suiteGreat roomWarmth and sophisticationGourmet kitchenSpa like primary bathWonderful floor plan
Zillow last checked:
Listing updated:
Listed by:
Gregory Mohr 317-590-7002,
Berkshire Hathaway Home
Bought with:
Matthew Dooley
Duke Collective, Inc.
Source: MIBOR as distributed by MLS GRID,MLS#: 22017208
Facts & features
Interior
Bedrooms & bathrooms
- Bedrooms: 3
- Bathrooms: 3
- Full bathrooms: 2
- 1/2 bathrooms: 1
- Main level bathrooms: 3
- Main level bedrooms: 3
Primary bedroom
- Features: Carpet
- Level: Main
- Area: 256 Square Feet
- Dimensions: 16x16
Bedroom 2
- Features: Carpet
- Level: Main
- Area: 168 Square Feet
- Dimensions: 14x12
Bedroom 3
- Features: Carpet
- Level: Main
- Area: 169 Square Feet
- Dimensions: 13x13
Great room
- Features: Laminate Hardwood
- Level: Main
- Area: 306 Square Feet
- Dimensions: 18x17
Kitchen
- Features: Laminate Hardwood
- Level: Main
- Area: 252 Square Feet
- Dimensions: 18x14
Office
- Features: Laminate Hardwood
- Level: Main
- Area: 168 Square Feet
- Dimensions: 14x12
Heating
- Forced Air, Natural Gas
Appliances
- Included: Gas Cooktop, Dishwasher, Disposal, Gas Water Heater, Kitchen Exhaust, Microwave, Convection Oven
Features
- Attic Access, Double Vanity, High Ceilings, Kitchen Island, High Speed Internet, Pantry, Storage, Walk-In Closet(s)
- Windows: Windows Vinyl, Wood Work Painted
- Has basement: No
- Attic: Access Only
- Number of fireplaces: 1
- Fireplace features: Gas Log, Great Room
Interior area
- Total structure area: 2,398
- Total interior livable area: 2,398 sqft
Property
Parking
- Total spaces: 2
- Parking features: Attached, Concrete, Garage Door Opener
- Attached garage spaces: 2
- Details: Garage Parking Other(Finished Garage, Garage Door Opener)
Features
- Levels: One
- Stories: 1
- Patio & porch: Covered, Patio
- Has view: Yes
- View description: Pond, Water
- Has water view: Yes
- Water view: Pond,Water
- Waterfront features: Water View
Lot
- Size: 9,147 Square Feet
- Features: Sidewalks
Details
- Parcel number: 290903025001000015
- Special conditions: Sales Disclosure On File
- Horse amenities: None
Construction
Type & style
- Home type: SingleFamily
- Architectural style: Ranch
- Property subtype: Residential, Single Family Residence
Materials
- Cement Siding, Stone
- Foundation: Slab
Condition
- New construction: No
- Year built: 2021
Utilities & green energy
- Electric: 200+ Amp Service
- Water: Municipal/City
Community & HOA
Community
- Subdivision: Bordeaux Walk
HOA
- Has HOA: Yes
- Amenities included: Maintenance, Trail(s)
- Services included: Association Home Owners, Entrance Common, Maintenance, Walking Trails
- HOA fee: $825 annually
- HOA phone: 317-863-2051
Location
- Region: Westfield
Financial & listing details
- Price per square foot: $229/sqft
- Tax assessed value: $453,700
- Annual tax amount: $5,092
- Date on market: 1/9/2025
- Cumulative days on market: 60 days
Price history
| Date | Event | Price |
|---|---|---|
| 4/22/2025 | Sold | $550,000+0%$229/sqft |
Source:  MIBOR as distributed by MLS GRID #22017208 Report a problem MIBOR as distributed by MLS GRID #22017208 Report a problem | ||
| 3/17/2025 | Pending sale | $549,900$229/sqft |
Source: MIBOR as distributed by MLS GRID #22017208 Report a problem | ||
| 1/9/2025 | Listed for sale | $549,900+5.8%$229/sqft |
Source: MIBOR as distributed by MLS GRID #22017208 Report a problem | ||
| 5/4/2022 | Sold | $519,990$217/sqft |
Source: MIBOR as distributed by MLS GRID #21848576 Report a problem | ||
Public tax history
| Year | Property taxes | Tax assessment |
|---|---|---|
| 2025 | $5,023 -0.7% | $453,700 +2.1% |
| 2024 | $5,056 +97.4% | $444,400 |
| 2023 | $2,562 +17072% | $444,400 +98.1% |
| 2022 | $15 | $224,300 +37283.3% |
| 2021 | -- | $600 |
Find assessor info on the county website
Neighborhood: 46074
Nearby homes
- $530,0004 bd4 ba2.8k sqft1283 Clairet Dr, Westfield, IN 46074Sold
- $565,0003 bd3 ba2.3k sqft1295 Clairet Dr, Westfield, IN 46074Sold

- $597,0004 bd3 ba2.7k sqft1223 Clairet Dr, Westfield, IN 46074Off Market
- $612,3003 bd3 ba2.8k sqft1235 Clairet Dr, Westfield, IN 46074Off Market
- $668,9004 bd3 ba2.9k sqft1247 Clairet Dr, Westfield, IN 46074Off Market
- $724,8003 bd3 ba3.5k sqft1199 Clairet Dr, Westfield, IN 46074Off Market
- $605,0003 bd3 ba2.7k sqft1259 Clairet Dr, Westfield, IN 46074Off Market
- $555,4003 bd3 ba2.7k sqft1307 Clairet Dr, Westfield, IN 46074Off Market
Nearby schools
GreatSchools rating
- 10/10Maple Glen ElementaryGrades: PK-4Distance: 0.6 mi
- 8/10Westfield Middle SchoolGrades: 7-8Distance: 2.8 mi
- 10/10Westfield High SchoolGrades: 9-12Distance: 3.1 mi
Schools provided by the listing agent
- Middle: Westfield Middle School
- High: Westfield High School
Source: MIBOR as distributed by MLS GRID. This data may not be complete. We recommend contacting the local school district to confirm school assignments for this home.
Get a cash offer in 3 minutes
Find out how much your home could sell for in as little as 3 minutes with a no-obligation cash offer.
Estimated market value
$556,300
Get a cash offer in 3 minutes
Find out how much your home could sell for in as little as 3 minutes with a no-obligation cash offer.
Estimated market value
$556,300
- Indiana
- Hamilton County
- Westfield
- 46074
- 1271 Clairet Dr
Nearby cities
Nearby zip codes
Other Westfield Topics
