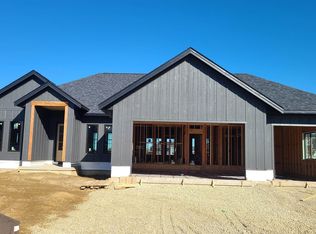
This elegant 2-story home has been gently lived in and offers all the amenities you would expect in new construction. The light filled living room welcomes you with wide plank wood floors, soaring coffered ceilings, soothing wall color and white trim. Those wood floors run throughout the main floor, and there are built-ins everywhere! A well-planned kitchen boasts custom cabinets with rollouts everyway, professional level stainless appliances, including a warming drawer, and a butler's pantry with floor to ceiling built in cabinetry and a pocket door. An airy family room with fireplace and bar adjoins the kitchen and accesses a maintenance free deck with an outdoor gas fireplace. There's also a main floor primary bedroom with a fireplace and adjoining luxury bath and closet plus laundry facilities. You'll find a dedicated office space just off the entry foyer. The second floor presents 3 large bedrooms, and 2 full baths, both elegantly and timelessly tiled. A large craft room/sewing room adjoins a third bedroom. The upper level also contains a 10x8 laundry room with built in cabinetry. Moving to the lower level you will find a fifth bedroom with walk-in closet and another gorgeous bath, BIG family room, built in bar and light filled workout room that is multi-purpose. The .53-acre lot has a sprinkler system, and an attached 3 car garage will accommodate you and the family. Located on a quiet cul-de-sac, this elegant property is offered for sale at $1,090,000.
Sold for $1,035,000
Zillow last checked:
Listing updated:
Bought with:
Peggy Nesler
American Realty of Dubuque, Inc.
Source: East Central Iowa AOR as distributed by MLS GRID,MLS#: 153258
Price history
| Date | Event | Price |
|---|---|---|
| 10/15/2025 | Sold | $1,035,000-9.2%$196/sqft |
Source:  East Central Iowa AOR as distributed by MLS GRID #153258 Report a problem East Central Iowa AOR as distributed by MLS GRID #153258 Report a problem | ||
| 10/14/2024 | Listing removed | $1,140,000$215/sqft |
Source: East Central Iowa AOR as distributed by MLS GRID #150318 Report a problem | ||
| 9/16/2024 | Listed for sale | $1,140,000$215/sqft |
Source: East Central Iowa AOR as distributed by MLS GRID #150318 Report a problem | ||
| 9/6/2024 | Listing removed | $1,140,000$215/sqft |
Source: East Central Iowa AOR as distributed by MLS GRID #149007 Report a problem | ||
| 3/12/2024 | Listed for sale | $1,140,000-3.4%$215/sqft |
Source: East Central Iowa AOR as distributed by MLS GRID #149007 Report a problem | ||
| 10/16/2023 | Listing removed | $1,180,000$223/sqft |
Source: East Central Iowa AOR as distributed by MLS GRID #147398 Report a problem | ||
| 6/22/2023 | Listed for sale | $1,180,000$223/sqft |
Source: East Central Iowa AOR as distributed by MLS GRID #147398 Report a problem | ||

Sell for more on Zillow
Get a Zillow Showcase℠ listing at no additional cost and you could sell for .
$1,040,900
2% more
+$20,818
With Zillow Showcase(estimated)
$1,061,718
