Skip main navigation
Sold for $965,000
  • $965,000

    1271 Dockside Pl, Sarasota, FL 34242

    3beds
    1,737sqft
    Condominium
    Built in 1982
    -- sqft lot
    $910,000 Zestimate®
    $556/sqft
    $7,861 Estimated rent

    Home value

    $910,000

    $819,000 - $1.01M

    $7,861/mo

    Zestimate® history
    Loading
    Loading...

    Owner options

    List your home for rent

    $7,861/mo

    Rent Zestimate®

    Find your next renter with Zillow Rental Manager. Plus, with online applications, you can quickly screen prospective tenants – for free.

    Learn more

    $7,861/mo

    Rent Zestimate®

    Refinance and save

    $7,605/mo

    Est. payment

    Refinancing to a lower rate could help reduce your monthly payments and save thousands over the life of the loan.

    See today's rates

    $7,605/mo

    Est. payment

    Explore your selling options

    Work with a Zillow partner agent

    Leverage their expertise and Zillow's premium Showcase listings to get your home seen by more buyers.

    Get started

    List with your own agent

    Get your home in front of millions of buyers by listing it on Zillow.

    Learn how to do it

    Sell it yourself

    Take full control of how buyers see your home on Zillow by listing For Sale by Owner (FSBO).

    List your home

    What's special

    High and dry waterfrontScreened lanaiTurnkey-furnished condoWater viewsVaulted ceilingsModern kitchenStainless steel appliances
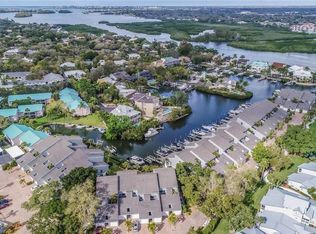
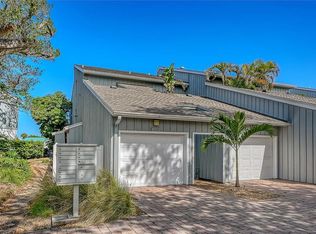
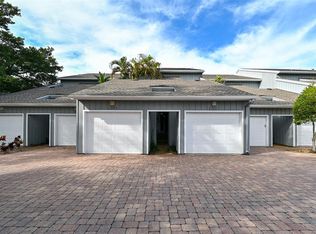
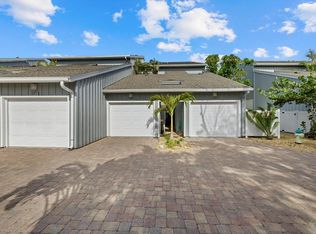
    Experience coastal living in this HIGH and DRY waterfront 3-bedroom, 2-bathroom condo on the sought-after Siesta Key. Perfectly positioned just steps from the renowned Siesta Key Beach, this second-floor gem offers unparalleled access to sun and sand, while a private boat slip and lift awaits your boating adventures. This turnkey-furnished condo is meticulously designed for both relaxation and entertainment. The modern kitchen features stainless steel appliances, spacious panty all seamlessly connecting to the dining and living areas, where vaulted ceilings and expansive sliding doors open to the screened lanai offering stunning water views. The spacious master bedroom boasts a private ensuite bathroom with a double vanity, updated to reflect ease of use with access to the large walk-in closet. The second bedroom and bath is conveniently located on the first floor along with the washer and dryer. The lofted third bedroom includes an expansive additional living area. An adjoining oversized storage space presents an ideal opportunity for a creative studio, or additional living area. The property includes a one-car garage and an additional assigned parking space, accommodating guests or a second vehicle. The deeded boat slip/lift can accommodate a 25-foot boat with no bridges to the bay, making it a haven for boating enthusiasts. Harbour Towne is a gated community of just 50 waterfront units, featuring exceptional amenities such as a heated pool, hot tub, tennis/pickleball courts, clubhouse, and a covered picnic area with grills. With the vibrant Siesta Key Village nearby and downtown Sarasota’s restaurants, theaters, and cultural attractions just 15 minutes away, this condo offers both a tranquil retreat and a gateway to local excitement. Don’t miss the chance to make this Siesta Key paradise your own.

    Zillow last checked:

    Listing updated:

    Listed by:

    Debra Forkan 941-266-2313,

    COLDWELL BANKER REALTY 941-388-3966

    Bought with:

    Peg Davant, 3137011

    PREMIER SOTHEBY'S INTERNATIONAL REALTY

    Source: Stellar MLS,MLS#: A4616895MLS LogoOriginating MLS: Sarasota - Manatee

    Facts & features

    Interior

    Bedrooms & bathrooms
    • Bedrooms: 3
    • Bathrooms: 2
    • Full bathrooms: 2
    Primary bedroom
    • Features: Ceiling Fan(s), Dual Sinks, En Suite Bathroom, Walk-In Closet(s)
    • Level: First
    • Area: 204 Square Feet
    • Dimensions: 12x17
    Bedroom 2
    • Features: Built-in Closet
    • Level: First
    • Area: 144 Square Feet
    • Dimensions: 12x12
    Dining room
    • Level: First
    • Area: 72 Square Feet
    • Dimensions: 9x8
    Kitchen
    • Features: Breakfast Bar, Pantry
    • Level: First
    • Area: 112 Square Feet
    • Dimensions: 8x14
    Living room
    • Features: Ceiling Fan(s)
    • Level: First
    • Area: 238 Square Feet
    • Dimensions: 14x17
    Loft
    • Features: Ceiling Fan(s)
    • Level: Second
    • Area: 384 Square Feet
    • Dimensions: 24x16
    Heating
    • Central, Electric
    Cooling
    • Central Air
    Appliances
    • Included: Dishwasher, Dryer, Electric Water Heater, Exhaust Fan, Microwave, Range, Refrigerator, Washer
    • Laundry: Laundry Closet
    Features
    • Cathedral Ceiling(s), Ceiling Fan(s), High Ceilings, Primary Bedroom Main Floor, Solid Wood Cabinets, Vaulted Ceiling(s), Walk-In Closet(s)
    • Flooring: Carpet, Ceramic Tile, Tile
    • Doors: Outdoor Grill, Outdoor Shower, Sliding Doors
    • Windows: Window Treatments
    • Has fireplace: No
    Interior area
    • Total structure area: 2,493
    • Total interior livable area: 1,737 sqft

    Property

    Parking
    • Total spaces: 1
    • Parking features: Assigned, Garage Door Opener, Guest
    • Attached garage spaces: 1
    Features
    • Levels: Two
    • Stories: 2
    • Patio & porch: Screened
    • Exterior features: Balcony, Irrigation System, Lighting, Outdoor Grill, Outdoor Shower, Storage, Tennis Court(s), Boat Slip
    • Has spa: Yes
    • Spa features: Heated, In Ground
    • Has view: Yes
    • View description: Water, Marina
    • Has water view: Yes
    • Water view: Water,Marina
    • Waterfront features: Waterfront, Bay/Harbor, Intracoastal Waterway, Marina, Bay/Harbor Access, Intracoastal Waterway Access, Marina Access, Bridges - No Fixed Bridges, Fishing Pier, Lift
    Lot
    • Features: In County
    Details
    • Parcel number: 0105048040
    • Zoning: RMF3
    • Special conditions: None

    Construction

    Type & style
    • Home type: Condo
    • Property subtype: Condominium
    Materials
    • Wood Frame, Wood Siding
    • Foundation: Slab
    • Roof: Shingle
    Condition
    • New construction: No
    • Year built: 1982

    Utilities & green energy

    • Sewer: Public Sewer
    • Water: Public
    • Utilities for property: BB/HS Internet Available, Cable Available, Cable Connected, Electricity Connected, Water Connected

    Community & HOA

    Community
    • Features: Fishing, Water Access, Waterfront, Association Recreation - Owned, Buyer Approval Required, Clubhouse, Community Mailbox, Deed Restrictions, Gated Community - No Guard, Pool, Tennis Court(s)
    • Pet fee: $0 monthly
    • Subdivision: HARBOUR TOWNE
    HOA
    • Has HOA: Yes
    • Services included: Cable TV, Common Area Taxes, Community Pool, Reserve Fund, Fidelity Bond, Insurance, Internet, Maintenance Structure, Maintenance Grounds, Maintenance Repairs, Manager, Pest Control, Pool Maintenance, Private Road, Recreational Facilities, Trash
    • HOA fee: $1,453 monthly
    • HOA name: Progressive Community Management/ Gary Williams
    Location
    • Region: Sarasota

    Financial & listing details

    • Price per square foot: $556/sqft
    • Tax assessed value: $777,500
    • Annual tax amount: $9,418
    • Date on market: 7/25/2024
    • Cumulative days on market: 167 days
    • Listing terms: Cash,Conventional
    • Ownership: Fee Simple
    • Total actual rent: 0
    • Electric utility on property: Yes
    • Road surface type: Brick

    Price history

    DateEventPrice
    4/4/2025Sold$965,000-12.3%$556/sqft
    Source: Stellar MLS #A4616895 Report a problem
    1/8/2025Pending sale$1,100,000$633/sqft
    Source: Stellar MLS #A4616895 Report a problem
    7/26/2024Listed for sale$1,100,000+57.4%$633/sqft
    Source: Stellar MLS #A4616895 Report a problem
    7/12/2024Listing removed$699,000-20.1%$402/sqft
    Source: Stellar MLS #A4494364 Report a problem
    9/10/2022Listing removed--
    Source: BHHS broker feed Report a problem
    9/2/2022Pending sale$875,000$504/sqft
    Source: BHHS broker feed #A4538214 Report a problem
    9/2/2022Listing removed--
    Source: BHHS broker feed Report a problem
    8/4/2022Pending sale$875,000$504/sqft
    Source: Stellar MLS #A4538214 Report a problem
    7/11/2022Price change$875,000-5.4%$504/sqft
    Source: Stellar MLS #A4538214 Report a problem
    6/23/2022Price change$925,000-5.5%$533/sqft
    Source: Stellar MLS #A4538214 Report a problem
    6/9/2022Listed for sale$979,000+50.6%$564/sqft
    Source: Stellar MLS #A4538214 Report a problem
    5/14/2021Sold$650,000-7%$374/sqft
    Source: Stellar MLS #A4494364 Report a problem
    3/23/2021Pending sale$699,000$402/sqft
    Source: Stellar MLS #A4494364 Report a problem
    3/16/2021Listed for sale$699,000+14.6%$402/sqft
    Source: Stellar MLS #A4494364 Report a problem
    5/26/2020Listing removed$610,000$351/sqft
    Source: PRESTON & FARLEY INC #T3237544 Report a problem
    4/16/2020Listed for sale$610,000+30400%$351/sqft
    Source: PRESTON & FARLEY INC #T3237544 Report a problem
    2/4/2020Listing removed$4,800$3/sqft
    Source: PRESTON & FARLEY INC #T3221036 Report a problem
    1/21/2020Listed for rent$4,800+140%$3/sqft
    Source: PRESTON & FARLEY INC #T3221036 Report a problem
    10/4/2019Listing removed$2,000$1/sqft
    Source: PRESTON & FARLEY INC #T3197571 Report a problem
    9/10/2019Listed for rent$2,000$1/sqft
    Source: PRESTON & FARLEY INC #T3197571 Report a problem
    7/10/2019Listing removed$2,000$1/sqft
    Source: PRESTON & FARLEY INC #T3170634 Report a problem
    7/5/2019Sold$2,000-99.5%$1/sqft
    Source: Agent Provided Report a problem
    6/3/2019Price change$2,000-16.7%$1/sqft
    Source: PRESTON & FARLEY INC #T3170634 Report a problem
    5/7/2019Price change$2,400-11.1%$1/sqft
    Source: PRESTON & FARLEY INC #T3170634 Report a problem
    4/25/2019Listed for rent$2,700$2/sqft
    Source: PRESTON & FARLEY INC #T3170634 Report a problem
    5/12/2018Listing removed$2,700$2/sqft
    Source: RE/MAX ALLIANCE GROUP #A4400102 Report a problem
    4/11/2018Listed for rent$2,700$2/sqft
    Source: RE/MAX ALLIANCE GROUP #A4400102 Report a problem
    5/18/2009Sold$375,000$216/sqft
    Source: Public Record Report a problem

    Public tax history

    YearProperty taxesTax assessment
    2025$9,790 +8.6%$777,500 +8.7%
    2024$9,018 -4.2%$715,500 -4.9%
    2023$9,418 +18.2%$752,700 +19.9%
    2022$7,965 +24.2%$628,000 +33.8%
    2021$6,415 +9.4%$469,370 +10%
    2020$5,863 -2.7%$426,700 -3.9%
    2019$6,027 $444,100 +1.6%
    2018$6,027 +1.6%$437,300 -5.8%
    2017$5,931 -4.6%$464,300 +1.2%
    2016$6,219 $458,800 +1.2%
    2015$6,219 +0.2%$453,300 +37.4%
    2014$6,208 +7.4%$329,846
    2013$5,778 +20.2%$329,846 +10%
    2012$4,809 +17.6%$299,860 +10%
    2011$4,089 -13.1%$272,600 -12%
    2010$4,703 -31.7%$309,800 -0.9%
    2009$6,886 $312,600 -38.3%
    2008$6,886 -11.5%$506,700 -11.8%
    2007$7,784 $574,400 -3.7%
    2006-- $596,200 +19.4%
    2005-- $499,511 +18.2%
    2004$6,701 +6.2%$422,700 +10.3%
    2003$6,309 +22.1%$383,375 +25%
    2002$5,167 +32.1%$306,700 +28%
    2001$3,910 +3%$239,636 +3%
    2000$3,795 $232,656
    Find assessor info on the county website

    Neighborhood: 34242

    Nearby schools

    GreatSchools rating
    Schools provided by the listing agent
    • Elementary: Phillippi Shores Elementary
    • Middle: Brookside Middle
    • High: Sarasota High

    Source: Stellar MLS. This data may not be complete. We recommend contacting the local school district to confirm school assignments for this home.

    Get a cash offer in 3 minutes
    Find out how much your home could sell for in as little as 3 minutes with a no-obligation cash offer.
    Estimated market value
    $910,000
    Get a cash offer in 3 minutes
    Find out how much your home could sell for in as little as 3 minutes with a no-obligation cash offer.
    Estimated market value
    $910,000