Skip main navigation
Sold for $3,045,000
  • $3,045,000

    1271 Fernside St, Redwood City, CA 94061

    4beds
    2,088sqft
    Single Family Residence, Residential
    Built in 1951
    6,231 Square Feet Lot
    $3,046,600 Zestimate®
    $1,458/sqft
    $-- Estimated rent

    Home value

    $3,046,600

    $2.80M - $3.29M

    Not available

    Zestimate® history
    Loading
    Loading...

    Owner options

    List your home for rent

    Find your next renter with Zillow Rental Manager. Plus, with online applications, you can quickly screen prospective tenants – for free.

    Learn more
    Refinance and save

    $20,564/mo

    Est. payment

    Refinancing to a lower rate could help reduce your monthly payments and save thousands over the life of the loan.

    See today's rates

    $20,564/mo

    Est. payment

    Explore your selling options

    Work with a Zillow partner agent

    Leverage their expertise and Zillow's premium Showcase listings to get your home seen by more buyers.

    Get started

    List with your own agent

    Get your home in front of millions of buyers by listing it on Zillow.

    Learn how to do it

    Sell it yourself

    Take full control of how buyers see your home on Zillow by listing For Sale by Owner (FSBO).

    List your home

    What's special

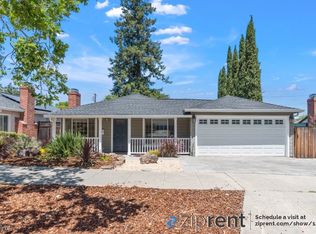
    Feel at home on Fernside! Thoughtfully expanded to 2,088 sqft during a "down-to-the-studs" renovation you'll enjoy peace of mind with all-new plumbing and electrical systems. Not a single original pipe or wire remains! A new high-efficiency heat pump HVAC system, a new roof, new windows, new solid core doors, and custom moldings add both style and substance. The expansive living space showcases soaring ceilings, thoughtfully selected finishes, oak cabinetry, and KitchenAid appliances. French doors lead to a peaceful yard with fresh landscaping and all new stamped concrete, perfect for family and friends! Situated on a quiet tree lined street this generous lot backs up to Hetch Hetchy open space giving added privacy with no direct rear neighbors. The highly sought after Fram Hill Estates neighborhood offers a tranquil retreat while remaining just minutes from shopping, dining, parks, and major commuter routes. Don't miss your chance to make it all yours!

    Zillow last checked:

    Listing updated:

    Listed by:

    Alex Lehr 00867442 650-766-5300,

    Guide Real Estate 650-766-5300

    Bought with:

    Robert Taylor, 00303612

    Taylor Properties

    Source: MLSListings Inc,MLS#: ML82061527MLS Logo

    Facts & features

    Interior

    Bedrooms & bathrooms
    • Bedrooms: 4
    • Bathrooms: 2
    • Full bathrooms: 2
    Rooms
    • Room types: Laundry
    Bedroom
    • Features: GroundFloorBedroom, PrimarySuiteRetreat, WalkinCloset, PrimaryBedroomonGroundFloor, BedroomonGroundFloor2plus
    Bathroom
    • Features: DoubleSinks, PrimaryStallShowers, ShoweroverTub1, UpdatedBaths, FullonGroundFloor
    Dining room
    • Features: DiningArea, EatinKitchen
    Family room
    • Features: NoFamilyRoom
    Kitchen
    • Features: Island, Pantry
    Heating
    • Heat Pump
    Cooling
    • Central Air
    Appliances
    • Included: Dishwasher, Freezer, Disposal, Range Hood, Ice Maker, Microwave, Gas Oven/Range, Refrigerator
    • Laundry: In Utility Room
    Features
    • High Ceilings, Walk-In Closet(s)
    • Number of fireplaces: 1
    • Fireplace features: Insert, Living Room
    Interior area
    • Total structure area: 2,088
    • Total interior livable area: 2,088 sqft

    Property

    Parking
    • Total spaces: 2
    • Parking features: Attached, Off Street
    • Attached garage spaces: 2
    Features
    • Stories: 1
    • Exterior features: Back Yard, Fenced
    • Fencing: Wood
    • Has view: Yes
    • View description: Garden/Greenbelt
    Lot
    • Size: 6,231 Square Feet
    • Features: Level
    Details
    • Parcel number: 058381130
    • Zoning: R10006
    • Special conditions: Standard

    Construction

    Type & style
    • Home type: SingleFamily
    • Architectural style: Traditional
    • Property subtype: Single Family Residence, Residential
    Materials
    • Foundation: Slab
    • Roof: Composition, Shingle
    Condition
    • New construction: No
    • Year built: 1951

    Utilities & green energy

    • Gas: PublicUtilities
    • Sewer: Public Sewer
    • Water: Public
    • Utilities for property: Public Utilities, Water Public

    Community & HOA

    Location
    • Region: Redwood City

    Financial & listing details

    • Price per square foot: $1,458/sqft
    • Tax assessed value: $1,633,000
    • Date on market: 9/16/2026
    • Listing agreement: ExclusiveRightToSell
    • Listing terms: CashorConventionalLoan

    Price history

    DateEventPrice
    10/8/2026Sold$3,045,000-0.5%$1,458/sqft
    Source: MLSListings Inc #ML82061527 Report a problem
    9/25/2026Pending sale$3,059,000$1,465/sqft
    Source: MLSListings Inc #ML82061527 Report a problem
    9/16/2026Listed for sale$3,059,000+87.3%$1,465/sqft
    Source: MLSListings Inc #ML82061527 Report a problem
    12/26/2025Sold$1,633,000+9%$782/sqft
    Source: MLSListings Inc #ML82029274 Report a problem
    12/19/2025Pending sale$1,498,000$717/sqft
    Source: MLSListings Inc #ML82029274 Report a problem
    12/11/2025Listed for sale$1,498,000$717/sqft
    Source: MLSListings Inc #ML82029274 Report a problem

    Public tax history

    YearProperty taxesTax assessment
    2026-- $1,633,000 +1574.4%
    2025$2,366 +4.2%$97,526 +2%
    2024$2,271 +5.5%$95,615 +2%
    2023$2,153 +2.2%$93,742 +2%
    2022$2,106 +105.7%$91,905 +2%
    2021$1,024 +1.3%$90,104 +1%
    2020$1,011 +0.5%$89,181 +2%
    2019$1,006 +2.5%$87,433 +2%
    2018$981 +1.1%$85,720 +2%
    2017$970 +4.7%$84,040 +2%
    2016$927 +5.7%$82,394 +1.5%
    2015$877 $81,158 +2%
    2014$877 $79,569 +0.5%
    2013-- $79,211 +2%
    2012-- $77,659
    2011-- $77,659 +2.8%
    2010-- $75,568 -0.2%
    2009-- $75,748 +2%
    2008-- $74,264 +2%
    2007-- $72,809 +2%
    2006-- $71,382
    2005-- $71,382 +4%
    2004-- $68,613 +1.9%
    2003-- $67,357 +2%
    2002-- $66,037 +2%
    2001-- $64,743 +2%
    2000-- $63,475
    Find assessor info on the county website

    Neighborhood: Roosevelt

    Nearby schools

    GreatSchools rating
    Schools provided by the listing agent
    • Elementary: RooseveltElementary_3
    • High: WoodsideHigh
    • District: RedwoodCityElementary

    Source: MLSListings Inc. This data may not be complete. We recommend contacting the local school district to confirm school assignments for this home.

    Get a cash offer in 3 minutes
    Find out how much your home could sell for in as little as 3 minutes with a no-obligation cash offer.
    Estimated market value
    $3,046,600
    Get a cash offer in 3 minutes
    Find out how much your home could sell for in as little as 3 minutes with a no-obligation cash offer.
    Estimated market value
    $3,046,600