Skip main navigation
Off market
  • $909,200

    1271 Granville #203, Los Angeles, CA 90025

    2beds
    1,475sqft
    Condo
    Built in 1981
    -- sqft lot
    $909,200 Zestimate®
    $616/sqft
    $3,985 Estimated rent

    Home value

    $909,200

    $818,000 - $1.01M

    $3,985/mo

    Zestimate® history
    Loading
    Loading...

    Owner options

    List your home for rent

    $3,985/mo

    Rent Zestimate®

    Find your next renter with Zillow Rental Manager. Plus, with online applications, you can quickly screen prospective tenants – for free.

    Learn more

    $3,985/mo

    Rent Zestimate®

    Refinance and save

    $6,261/mo

    Est. payment

    Refinancing to a lower rate could help reduce your monthly payments and save thousands over the life of the loan.

    See today's rates

    $6,261/mo

    Est. payment

    Explore your selling options

    Work with a Zillow partner agent

    Leverage their expertise and Zillow's premium Showcase listings to get your home seen by more buyers.

    Get started

    List with your own agent

    Get your home in front of millions of buyers by listing it on Zillow.

    Learn how to do it

    Sell it yourself

    Take full control of how buyers see your home on Zillow by listing For Sale by Owner (FSBO).

    List your home

    What's special

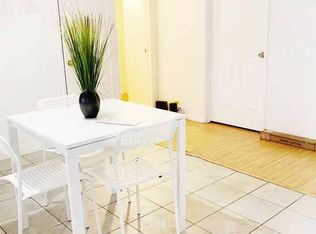
    Beautifully maintained and updated Brentwood/Santa Monica area home for sale by owner. This light, bright and airy 2+2 condo boasts gorgeous double door entry to 1475 sqft of space and light, with loads of updates and a layout that makes neighboring properties look like college dormitories. See details and more photos at www.1271granville.com. ---Grand Living Room features 9ft ceilings with crown molding, Custom Built-ins with velvet cushioned settee with storage, Granite Gas Fireplace filled with gorgeous fire glass and Sunny Balcony secluded by neighboring pine and ficus trees. ---Brand New Flooring eco-friendly hardwood bamboo floors in spacious foyer and halls. Newer tile and carpet elsewhere. ---Brand New Kitchen featuring New Glass Tile Back-splash, New Solid Surface Counters, New and Newer Stainless Appliances, Updated Cabinets, Tile Floors, Stylish Breakfast Nook w/Pantry and full Dining Room opening to a 2nd Balcony. ---Oversized Master Suite includes Spacious Bedroom (16'8" x 12'7"), large Master Bath with Spa Tub and Separate Shower, a 10' x 10' Walk-In Closet rivals the size of some bedrooms in the neighborhood and features custom built-ins for your shoes capable of comfortably holding 60-65 pairs of shoes and boots. Wooden shutters on large window let light in while keeping your private life, private. ---Generous Guest Suite (12'x14'7") and features a second Large Walk-in Closet (7'5" x 4'5") and Greenhouse Window. ---Luxurious Guest Bathroom Recently updated with newer tile and counter, lighting, fixtures all in satin nickel give this 9'×8' bathroom a 5-star hotel feel. Perfect for when Mom comes to visit. ---Lots of Storage Space including a Large Linen Closet, Pantry, Settee, Hall Closet plus a 4×4 enclosed, Secure Storage Unit in the building. ---In-home Laundry. ---Reserved Tandem Parking for 2 cars, and building features ample guest parking. ---HOA Dues are competitive, include EQ insurance and water. ---Building offers a pool, sauna, hot tub, pool table. rec. room. ---1475 sq ft, with one of the best layouts in the building and area. ----Please do not contact Seller soliciting seller representation. Seller has listed with Flat Fee Group and is not accepting solicitations from seller listing agents. Calls from buyer agent/broker with legitimate interest in the property will be accepted and returned promptly.

    This property is not currently displayed as for sale or rent on Zillow. This may be different from what's on other websites or public sources.
    Facts & features

    Interior

    Bedrooms & bathrooms
    • Bedrooms: 2
    • Bathrooms: 2
    • Full bathrooms: 2
    Appliances
    • Included: Dishwasher, Dryer, Freezer, Garbage disposal, Microwave, Range / Oven, Refrigerator, Washer
    Features
    • Flooring: Tile, Carpet, Hardwood
    • Basement: None
    • Has fireplace: Yes
    Interior area
    • Total interior livable area: 1,475 sqft

    Property

    Parking
    • Total spaces: 2
    • Parking features: Garage - Attached
    Features
    • Exterior features: Stucco, Brick
    • Has spa: Yes
    Lot
    • Size: 0.43 Acres

    Construction

    Type & style
    • Home type: Condo
    Condition
    • Year built: 1981

    Community & HOA

    HOA
    • Has HOA: Yes
    • HOA fee: $475 monthly
    Location
    • Region: Los Angeles

    Financial & listing details

    • Price per square foot: $616/sqft

    Price history

    DateEventPrice
    3/24/2021Listing removed--
    Source: Owner Report a problem
    2/8/2016Listing removed$680,000$461/sqft
    Source: Owner Report a problem
    11/10/2015Listed for sale$680,000$461/sqft
    Source: Owner Report a problem

    Public tax history

    Tax history is unavailable.

    Neighborhood: Sawtelle

    Nearby schools

    GreatSchools rating
    Get a cash offer in 3 minutes
    Find out how much your home could sell for in as little as 3 minutes with a no-obligation cash offer.
    Estimated market value
    $909,200
    Get a cash offer in 3 minutes
    Find out how much your home could sell for in as little as 3 minutes with a no-obligation cash offer.
    Estimated market value
    $909,200