Home is under construction and will be complete in August! This entertainer's dream home features a spacious three car garage and gorgeous kitchen with stainless steel appliances. The convenient one-level layout is ideal for hosting, boasting a Great Room for major festivities and a dedicated dining room for memorable meals. Secondary bedrooms are thoughtfully placed, with one at the front perfect for guests. Enjoy cozy evenings by the fireplace. The finished lower level offers an additional bedroom, full bath, and recreation room. This home won't stay on the market long!
Hadley Hills is community of new and spacious single-family homes for sale in a prime location near the rolling greens of the Hadley Creek Golf Course and just 10 minutes from downtown Rochester, MN.
Pending
Price cut: $9.3K (7/14)
$490,665
1271 Hadley Hills Dr NE, Rochester, MN 55906
4beds
2,280sqft
Single Family
Built in 2026
0.28 Acres Lot
$-- Zestimate®
$215/sqft
$-- HOA
What's special
Convenient one-level layoutSpacious three car garage
- 89 days
- 33
- 0
Zillow last checked:
Listing updated:
Listed by:
Deanna Gindt 952-431-0468,
Lennar Sales Corp
Source: NorthstarMLS as distributed by MLS GRID,MLS#: 7095671
Facts & features
Interior
Bedrooms & bathrooms
- Bedrooms: 4
- Bathrooms: 3
- Full bathrooms: 2
- 3/4 bathrooms: 1
Bedroom
- Level: Main
- Area: 196 Square Feet
- Dimensions: 14x14
Bedroom 2
- Level: Main
- Area: 132 Square Feet
- Dimensions: 12x11
Bedroom 3
- Level: Main
- Area: 130 Square Feet
- Dimensions: 13x10
Bedroom 4
- Level: Lower
- Area: 100 Square Feet
- Dimensions: 10x10
Dining room
- Level: Main
- Area: 128 Square Feet
- Dimensions: 16x8
Flex room
- Level: Main
- Area: 100 Square Feet
- Dimensions: 10x10
Great room
- Level: Main
- Area: 195 Square Feet
- Dimensions: 15x13
Kitchen
- Level: Main
- Area: 120 Square Feet
- Dimensions: 10x12
Recreation room
- Level: Lower
- Area: 351 Square Feet
- Dimensions: 27x13
Heating
- Forced Air, Fireplace(s)
Cooling
- Central Air
Appliances
- Included: Air-To-Air Exchanger, Dishwasher, Disposal, Humidifier, Gas Water Heater, Microwave, Range, Refrigerator, Stainless Steel Appliance(s)
- Laundry: In Basement, Gas Dryer Hookup, Washer Hookup
Features
- Basement: Finished
- Number of fireplaces: 1
- Fireplace features: Electric, Family Room
Interior area
- Total structure area: 2,328
- Total interior livable area: 2,280 sqft
- Finished area above ground: 1,582
- Finished area below ground: 698
Property
Parking
- Total spaces: 3
- Parking features: Attached, Concrete, Garage Door Opener
- Attached garage spaces: 3
- Has uncovered spaces: Yes
Accessibility
- Accessibility features: None
Features
- Levels: Three Level Split
- Patio & porch: Front Porch
Lot
- Size: 0.28 Acres
- Features: Sod Included in Price
Details
- Foundation area: 1582
- Parcel number: 741313089603
- Zoning description: Residential-Single Family
Construction
Type & style
- Home type: SingleFamily
- Property subtype: Single Family
Materials
- Concrete, Frame
- Roof: Age 8 Years or Less,Asphalt
Condition
- New construction: Yes
- Year built: 2026
Details
- Builder name: LENNAR
Utilities & green energy
- Electric: 200+ Amp Service
- Gas: Natural Gas
- Sewer: City Sewer/Connected
- Water: City Water/Connected
- Utilities for property: Underground Utilities
Community & HOA
Community
- Subdivision: Hadley Hills
HOA
- Has HOA: No
Location
- Region: Rochester
Financial & listing details
- Price per square foot: $215/sqft
- Date on market: 6/18/2026
- Cumulative days on market: 71 days
- Date available: 08/13/2026
- Road surface type: Paved
Estimated market value
Not available
Estimated sales range
Not available
Not available
Price history
| Date | Event | Price |
|---|---|---|
| 7/23/2026 | Pending sale | $490,665$215/sqft |
Source:  NorthstarMLS as distributed by MLS GRID #7095671 Report a problem NorthstarMLS as distributed by MLS GRID #7095671 Report a problem | ||
| 7/14/2026 | Price change | $490,665-1.9%$215/sqft |
Source: NorthstarMLS as distributed by MLS GRID #7095671 Report a problem | ||
| 7/11/2026 | Price change | $499,965+0.4%$219/sqft |
Source:  Lennar Homes Report a problem Lennar Homes Report a problem | ||
| 7/7/2026 | Price change | $497,965-6.8%$218/sqft |
Source: NorthstarMLS as distributed by MLS GRID #7095671 Report a problem | ||
| 6/9/2026 | Price change | $534,065+9%$234/sqft |
Source: Lennar Homes Report a problem | ||
| 6/2/2026 | Price change | $489,965-8.3%$215/sqft |
Source: Lennar Homes Report a problem | ||
| 6/2/2026 | Price change | $534,065+8.8%$234/sqft |
Source: NorthstarMLS as distributed by MLS GRID #7046970 Report a problem | ||
| 5/29/2026 | Price change | $490,965+0.2%$215/sqft |
Source: Lennar Homes Report a problem | ||
| 5/22/2026 | Price change | $489,970-1%$215/sqft |
Source: NorthstarMLS as distributed by MLS GRID #7046970 Report a problem | ||
| 5/19/2026 | Price change | $494,970-1%$217/sqft |
Source: NorthstarMLS as distributed by MLS GRID #7046970 Report a problem | ||
| 5/12/2026 | Price change | $499,970-3.6%$219/sqft |
Source: NorthstarMLS as distributed by MLS GRID #7046970 Report a problem | ||
| 5/1/2026 | Price change | $518,670+0.4%$227/sqft |
Source: Lennar Homes Report a problem | ||
| 4/28/2026 | Price change | $516,670-1.7%$227/sqft |
Source: NorthstarMLS as distributed by MLS GRID #7046970 Report a problem | ||
| 4/7/2026 | Price change | $525,570+0.1%$231/sqft |
Source: Lennar Homes Report a problem | ||
| 4/6/2026 | Price change | $524,910-1%$230/sqft |
Source: NorthstarMLS as distributed by MLS GRID #7046970 Report a problem | ||
| 4/1/2026 | Listed for sale | $530,410$233/sqft |
Source: NorthstarMLS as distributed by MLS GRID #7046970 Report a problem | ||
Public tax history
Tax history is unavailable.
Monthly payment
Est. payment
Payment breakdown
Explore the cost of this home by adjusting the details. Changes won't be saved.Climate risks
Neighborhood: 55906
Nearby schools
Schools provided by the listing agent
- Elementary: Robert Gage
- Middle: Dakota
- High: Century
Source: NorthstarMLS as distributed by MLS GRID. This data may not be complete. We recommend contacting the local school district to confirm school assignments for this home.
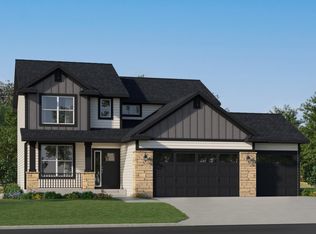
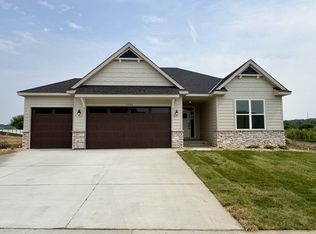
Similar homes
- $599,9004 bd3 ba2.8k sqft1675 Hadley Creek Dr NE, Rochester, MN 55906For Sale
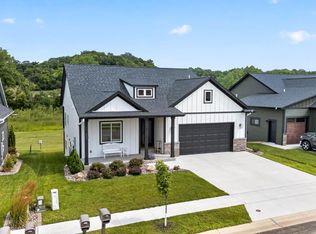
 MLS ID #7118175, Peter Dokken, Real Broker, LLC.. NorthstarMLS as distributed by MLS GRID
 - $599,9005 bd3 ba3.2k sqft1639 Hadley Creek Dr NE, Rochester, MN 55906For Sale
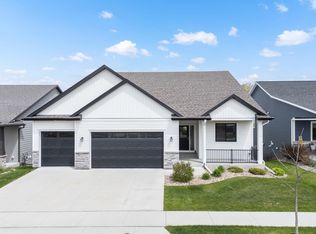 MLS ID #7030633, Jake Huglen, Coldwell Banker Realty. NorthstarMLS as distributed by MLS GRID
 - $549,9005 bd4 ba3.1k sqft2444 Hadley Hills Dr NE, Rochester, MN 55906New Construction
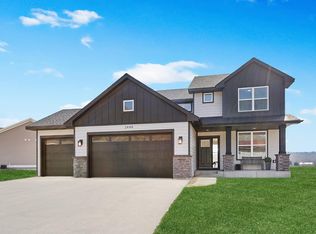 NorthstarMLS as distributed by MLS GRID
 - $490,0004 bd3 ba2.1k sqft6176 Cody Pl NW, Rochester, MN 55901New Construction
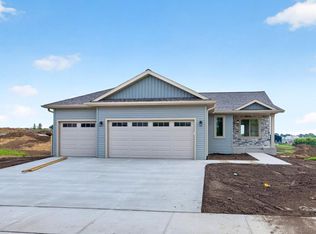 MLS ID #7135059, Craig M Johnson, Dwell Realty Group LLC. NorthstarMLS as distributed by MLS GRID
 - $509,9004 bd3 ba2.6k sqft3407 Lakeridge Pl NW, Rochester, MN 55901For SaleMLS ID #7126898, Nichole Fleming, Engel & Volkers - Rochester. NorthstarMLS as distributed by MLS GRID
- $479,9004 bd3 ba2.2k sqft1019 11th St SW, Rochester, MN 55902For SaleMLS ID #7090282, Nita Khosla, Edina Realty, Inc.. NorthstarMLS as distributed by MLS GRID
- $647,5004 bd3 ba2.3k sqft3435 Stonehedge Dr NE, Rochester, MN 55906New ConstructionMLS ID #7086729, Donald Hoerle, Castlewood Homes & Real Estate. NorthstarMLS as distributed by MLS GRID
- $400,0004 bd2 ba2.2k sqft5526 Harvest Lake Dr NW, Rochester, MN 55901For SaleMLS ID #7135158, Jason Carey, Re/Max Results. NorthstarMLS as distributed by MLS GRID
- $650,0004 bd3 ba2.7k sqft3449 Stonehedge Dr NE, Rochester, MN 55906New ConstructionMLS ID #7061924, Kyle Hickey, Re/Max Results. NorthstarMLS as distributed by MLS GRID
- $368,0004 bd2 ba1.7k sqft3908 Orchardview Ln NW, Rochester, MN 55901For SaleMLS ID #7138234, Kara Gyarmaty, Edina Realty, Inc.. NorthstarMLS as distributed by MLS GRID
- $298,9004 bd2 ba1.5k sqft2115 E River Rd NE, Rochester, MN 55906For SaleMLS ID #7097656, Thomas H Meilander, Edina Realty, Inc.. NorthstarMLS as distributed by MLS GRID
- $355,0005 bd3 ba2k sqft6009 25th Ave NW, Rochester, MN 55901For SaleMLS ID #7141521, Ify Gbade, Counselor Realty of Rochester. NorthstarMLS as distributed by MLS GRID
- $465,0003 bd3 ba1.8k sqft6222 Cody Pl NW, Rochester, MN 55901New ConstructionMLS ID #7134875, Craig M Johnson, Dwell Realty Group LLC. NorthstarMLS as distributed by MLS GRID
- $455,0004 bd2 ba1.8k sqft6230 Cody Pl NW, Rochester, MN 55901New ConstructionMLS ID #7130107, Craig M Johnson, Dwell Realty Group LLC. NorthstarMLS as distributed by MLS GRID
- $419,9004 bd3 ba2.2k sqft217 Brookestone Dr SE, Rochester, MN 55904For SaleMLS ID #7130694, Kara Gyarmaty, Edina Realty, Inc.. NorthstarMLS as distributed by MLS GRID
- $530,0004 bd3 ba2.1k sqft6151 Cody Ln NW, Rochester, MN 55901New ConstructionMLS ID #7000032, Peter Dokken, Real Broker, LLC.. NorthstarMLS as distributed by MLS GRID
- $369,9004 bd2 ba1.9k sqft2638 Westview Ln NW, Rochester, MN 55901For SaleMLS ID #7134861, Ron Wightman, WightmanBrock Real Estate Advi. NorthstarMLS as distributed by MLS GRID
- $495,0004 bd3 ba2.4k sqft1090 Cedar Ridge Ln SW, Oronoco, MN 55960For SaleMLS ID #7093974, Tracie Fogelson, Property Brokers of Minnesota. NorthstarMLS as distributed by MLS GRID
- $484,9005 bd4 ba3.1k sqft1102 Southern Hills Ln SW, Rochester, MN 55902For SaleMLS ID #7089905, Jordan Walker, Dwell Realty Group LLC. NorthstarMLS as distributed by MLS GRID
