Skip main navigation
Closed
  • $569,800

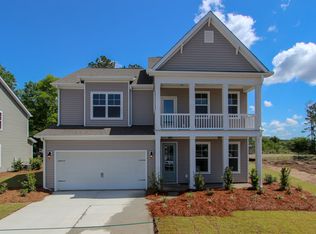
    1271 Hammerick Ln, Johns Island, SC 29455

    4beds
    2,032sqft
    Single Family Residence
    Built in 2018
    0.28 Acres Lot
    $569,800 Zestimate®
    $280/sqft
    $3,500 Estimated rent

    Home value

    $569,800

    $530,000 - $610,000

    $3,500/mo

    Zestimate® history
    Loading
    Loading...

    Owner options

    List your home for rent

    $3,500/mo

    Rent Zestimate®

    Find your next renter with Zillow Rental Manager. Plus, with online applications, you can quickly screen prospective tenants – for free.

    Learn more

    $3,500/mo

    Rent Zestimate®

    Refinance and save

    $3,190/mo

    Est. payment

    Refinancing to a lower rate could help reduce your monthly payments and save thousands over the life of the loan.

    See today's rates

    $3,190/mo

    Est. payment

    Explore your selling options

    Work with a Zillow partner agent

    Leverage their expertise and Zillow's premium Showcase listings to get your home seen by more buyers.

    Get started

    List with your own agent

    Get your home in front of millions of buyers by listing it on Zillow.

    Learn how to do it

    Sell it yourself

    Take full control of how buyers see your home on Zillow by listing For Sale by Owner (FSBO).

    List your home

    What's special

    Litchfield D with Brick front on a private culdesac lot. Sides to 5.9 acres of wooded open space and backs to a pond. Beautiful open floorplan w/ Fireplace, covered porch, luxury tiled shower plus may upgrades. see moreWoodbury Park @ Trophy Lake is a 119-lot subdivision on Johns Island. 8 miles to downtown and 12 miles to Kiawah Island beaches. Homeowners will enjoy a 25-acre lake for kayaking and recreation, a pool and community area with work out center, nature trails and much more. This unique neighborhood is a DR Horton Elite community, which features a much higher level of included features so there's not much left to add. Some of the included features are: Frigidaire gas range , stainless dishwasher, stainless steel over-the-range microwave, Legacy 36" staggered cherry or maple cabinets with bump-outs, crown molding and hardware, Granite countertops in a variety of colors, Level 1 tile backsplash, Recessed can lighting in kitchen, 3 pendant light pre-wires, MasoniteA® two panel smooth finish interior doors with satin nickel hardware, Smooth, white painted ceilings, 9' ceilings throughout first floor and 8' ceilings throughout second floor, 5A¼ colonial baseboards, Fully cased windows, 4A¼ crown molding on first floor main living areas, Crown molding in trays & coffered ceilings, Crown molding in owner's suite, DaltileA® ceramic tile flooring in full bathrooms and laundry room, ShawA® hardwood flooring in first floor living area, Maxim LightingA® package in brushed nickel or antique bronze in living areas, Cultured marble vanity tops with white porcelain undermount bowls, Quality MoenA® chrome faucets, Maxim LightingA® brushed nickel or antique bronze lighting package, Separate KohlerA® garden tub and shower in owner's bath, Water saver elongated toilets, Plate glass mirrors above vanity in all baths except powder room, Raised vanity in owner's bath , Dual sinks in owner's bath, Energy saving insulation package, including sloped ceilings, cantilevers, flat ceilings and walls, RainDropA® 3D house wrap to help guard against water, moisture & air infiltration, High-efficiency 14 SEER CarrierA® HVAC & 90% efficiency gas furnace, RinnaiA® tankless gas water heater, Comfortable gas heating and cooling with programmable digital thermostat, Ceiling fan pre-wires in family room, living room, loft and all bedrooms, Oversized Energy efficient Low-E insulated double pane vinyl windows with screens, Fully cased windows, Garage door opener, Architectural shingles with 30 year warranty, Insulated fiberglass wood grain entry door, Two freeze resistant hose bibs, Two weather proof ground fault circuit interrupter electrical outlets, Raised mono slab foundation, Pull-down attic access stairs, Fabric-Shieldâ„¢ storm shutter system.

    This property is off market, which means it's not currently listed for sale or rent on Zillow. This may be different from what's available on other websites or public sources.

    Zillow last checked:

    Listing updated:

    Listed by:

    D R Horton Inc

    Bought with:

    D R Horton Inc

    Source: CTMLS,MLS#: 18008134MLS Logo

    Facts & features

    Interior

    Bedrooms & bathrooms
    • Bedrooms: 4
    • Bathrooms: 2
    • Full bathrooms: 2
    Rooms
    • Room types: Family Room, Eat-In-Kitchen, Family, Foyer, Laundry, Study
    Heating
    • Forced Air, Natural Gas
    Cooling
    • Central Air
    Appliances
    • Laundry: Dryer Connection, Washer Hookup, Laundry Room
    Features
    • Ceiling - Cathedral/Vaulted, Tray Ceiling(s), High Ceilings, Garden Tub/Shower, Kitchen Island, Walk-In Closet(s), Eat-in Kitchen, Entrance Foyer
    • Flooring: Carpet, Ceramic Tile, Wood
    • Has fireplace: Yes
    • Fireplace features: Family Room
    Interior area
    • Total structure area: 2,032
    • Total interior livable area: 2,032 sqft

    Property

    Parking
    • Total spaces: 2
    • Parking features: Garage, Attached, Garage Door Opener
    • Attached garage spaces: 2
    Features
    • Levels: One
    • Stories: 1
    • Patio & porch: Covered
    • Exterior features: Rain Gutters
    • Waterfront features: Pond
    Lot
    • Size: 0.28 Acres
    • Features: Cul-De-Sac
    Details
    • Special conditions: 10 Yr Warranty

    Construction

    Type & style
    • Home type: SingleFamily
    • Architectural style: Ranch
    • Property subtype: Single Family Residence
    Materials
    • Brick Front, Vinyl Siding
    • Foundation: Slab
    • Roof: Architectural
    Condition
    • New construction: Yes
    • Year built: 2018
    Details
    • Warranty included: Yes

    Utilities & green energy

    • Sewer: Public Sewer
    • Water: Public
    • Utilities for property: Berkeley Elect Co-Op, Charleston Water Service, John IS Water Co, SCE & G
    Green energy
    • Green verification: HERS Index Score

    Community & HOA

    Community
    • Features: Fitness Center, Pool, Walk/Jog Trails
    • Subdivision: Woodbury Park
    Location
    • Region: Johns Island

    Financial & listing details

    • Price per square foot: $280/sqft
    • Date on market: 3/22/2021
    • Listing terms: Any

    Price history

    DateEventPrice
    8/13/2018Sold$360,000$177/sqft
    Source: CTMLS #18008134 Report a problem

    Public tax history

    Tax history is unavailable.

    Neighborhood: 29455

    Nearby schools

    GreatSchools rating
    Schools provided by the listing agent
    • Elementary: Angel Oak
    • Middle: Haut Gap
    • High: St. Johns

    Source: CTMLS. This data may not be complete. We recommend contacting the local school district to confirm school assignments for this home.

    Get a cash offer in 3 minutes
    Find out how much your home could sell for in as little as 3 minutes with a no-obligation cash offer.
    Estimated market value
    $569,800
    Get a cash offer in 3 minutes
    Find out how much your home could sell for in as little as 3 minutes with a no-obligation cash offer.
    Estimated market value
    $569,800