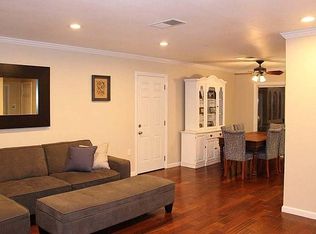
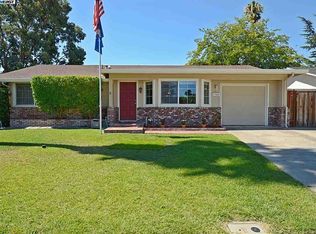
Rare opportunity to own one of Livermore's most affordable detached single-family homes! Beautifully updated and move-in ready, this inviting home features approximately 866 sq. ft. of living area plus an expansive 432 sq. ft. sunroom, creating nearly 1,300 sq. ft. of versatile living space ideal for a home office, family room, fitness studio, hobbies, or year-round entertaining. The bright and welcoming floor plan showcases laminate wood flooring, an updated kitchen with granite countertops, stainless steel appliances, abundant cabinetry, a remodeled bathroom, dual-pane windows, skylights, separate indoor laundry room, copper plumbing, central heating and air conditioning, recessed lighting, and tasteful finishes throughout. Natural light fills every room, creating a warm and comfortable place to call home. Step outside to a private backyard with a spacious patio, mature landscaping, and plenty of room to relax, entertain, garden, or play. Enjoy community pool access with an exceptionally low HOA of only $38/month. Located in Livermore's desirable Springtown neighborhood, you'll enjoy easy access to I-580, shopping, schools, scenic walking trails, parks, award-winning Livermore wineries, vibrant downtown Livermore, Lawrence Livermore National Laboratory, and Sandia National Laboratories. The exciting new Springtown Community Park, featuring playgrounds, community gardens, picnic areas, and an 18-hole Disc Golf Course (already open and free to use), is anticipated to open in Fall 2026, adding even more outdoor recreation just moments from home. Discover the value of detached living—private backyard, attached garage, expansive sunroom, community pool, and the vibrant Livermore lifestyle—all at an exceptional price point. Why settle for shared walls when you can own a detached home instead?
Sold for $740,000
Zillow last checked:
Listing updated:
Bought with:
Shivani Yadav, DRE #01852900
Excel Realty
Source: Bay East AOR,MLS#: 41140765
Price history
| Date | Event | Price |
|---|---|---|
| 8/17/2026 | Sold | $740,000+5.9%$570/sqft |
Source:  Bay East AOR #41140765 Report a problem Bay East AOR #41140765 Report a problem | ||
| 7/17/2026 | Pending sale | $699,000$539/sqft |
Source: Bay East AOR #41140765 Report a problem | ||
| 7/9/2026 | Listed for sale | $699,000+39.8%$539/sqft |
Source: Bay East AOR #41140765 Report a problem | ||
| 12/15/2025 | Listing removed | $2,700$2/sqft |
Source: Zillow Rentals Report a problem | ||
| 12/8/2025 | Listed for rent | $2,700+8%$2/sqft |
Source: Zillow Rentals Report a problem | ||
| 3/24/2021 | Listing removed | -- |
Source: Owner Report a problem | ||
| 8/1/2019 | Listing removed | $2,500$2/sqft |
Source: Owner Report a problem | ||
| 7/24/2019 | Listed for rent | $2,500$2/sqft |
Source: Owner Report a problem | ||
| 2/11/2016 | Sold | $500,000+6.4%$385/sqft |
Source: Bay East AOR #40725299 Report a problem | ||
| 1/12/2016 | Pending sale | $470,000$362/sqft |
Source: Keller Williams - Pleasanton / Livermore #40725299 Report a problem | ||
| 1/6/2016 | Listed for sale | $470,000+19%$362/sqft |
Source: Keller Williams Tri Valley #40725299 Report a problem | ||
| 9/9/2004 | Sold | $395,000+119.4%$304/sqft |
Source: Public Record Report a problem | ||
| 2/25/1999 | Sold | $180,000$139/sqft |
Source: Public Record Report a problem | ||
Get a cash offer in 3 minutes
Find out how much your home could sell for in as little as 3 minutes with a no-obligation cash offer.
Estimated market value
$739,700
