Welcome to 1271 Magnolia Lane in the sought-after Dulles Park neighborhood of Herndon! This beautifully upgraded split-level home is ready for you to make it your own. The home has engineered hardwood and wood-look ceramic tile throughout, with custom built-in cabinets, shelving, skylights, crown molding, and recessed lighting adding both charm and function. Upon entering, you'll be greeted by a spacious living room, where custom built-ins provide space for your flat-screen TV. The kitchen has granite countertops, stainless steel appliances, and ample space for a table and chairs. Adjacent to the kitchen, a large sunroom filled with natural light from skylights and large windows offers a multipurpose space, with built-in storage benches and room for dining or other activities. The sunroom provides access to both the garage and the backyard. Upstairs, you’ll find three bedrooms and a full bathroom. The lower level offers a cozy family room with a charming brick accent wall and a high efficiency wood-burning stove insert fireplace, creating a warm and inviting atmosphere. A second full bathroom is also on this level, along with a partially finished laundry/utility room with space for storage, a washer and dryer, and a utility sink. The garage is equipped with storage shelves, checkered Racedeck tile flooring, an air filtration system, and an AC unit to keep things cool if you decide to use the space for a workshop or home gym. There’s also an EV charger located at the top of the stamped concrete driveway. Step outside into the backyard, where you'll be greeted by a stunning stamped concrete patio featuring a water feature. The expansive, landscaped yard includes raised garden beds, a fully fenced area for privacy, and gates on both sides for easy access. The yard also includes an underground sprinkler system and several hose locations for convenience. The large shed has electricity and serves as an excellent space for storage or as a workshop for all your garden and lawn tools. It’s a gardener’s paradise! Additional mechanical and electrical upgrades include an EV charger, automatic sliding door sensor, ethernet wiring, a water pressure booster, outdoor lighting, and a whole-house surge protector. Recent upgrades include a 2023 water heater, roof and siding (less than 10 years old), Anderson energy saving glass windows with warranty in 2010, hurricane rated glass sliding door 2017, and an HVAC system from 2010. Conveniently located near public transportation, the Dulles Toll Road, Route 50 and 66, and just 5 miles from Dulles Airport, with many shopping and dining options nearby, this home is ideally situated. Come see for yourself and make this beautiful house your new home! Active and available for showings starting on Friday 1/10/25. Contact listing agent for more information or for a private showing.
Sold for $675,000
$675,000
1271 Magnolia Ln, Herndon, VA 20170
3beds
1,378sqft
Single Family Residence
Built in 1973
0.25 Acres Lot
$685,400 Zestimate®
$490/sqft
$2,942 Estimated rent
Home value
$685,400
$637,000 - $733,000
$2,942/mo
Zestimate® history
Owner options
List your home for rent
$2,942/mo
Rent Zestimate®
Find your next renter with Zillow Rental Manager. Plus, with online applications, you can quickly screen prospective tenants – for free.
$2,942/mo
Rent Zestimate®
Refinance and save
$4,343/mo
Est. payment
Refinancing to a lower rate could help reduce your monthly payments and save thousands over the life of the loan.
$4,343/mo
Est. payment
Explore your selling options
Work with a Zillow partner agent
Leverage their expertise and Zillow's premium Showcase listings to get your home seen by more buyers.
Get startedList with your own agent
Get your home in front of millions of buyers by listing it on Zillow.
Learn how to do itSell it yourself
Take full control of how buyers see your home on Zillow by listing For Sale by Owner (FSBO).
List your homeWhat's special
Wood-burning stove insert fireplaceCozy family roomCustom built-in cabinetsWater featureBrick accent wallFully fenced areaGranite countertops
Zillow last checked:
Listing updated:
Listed by:
Tara Price 703-798-5165,
Long & Foster Real Estate, Inc.
Bought with:
Cindy Horta Rodriguez, 0225258104
RLAH @properties
Source: Bright MLS,MLS#: VAFX2216316
Facts & features
Interior
Bedrooms & bathrooms
- Bedrooms: 3
- Bathrooms: 2
- Full bathrooms: 2
Rooms
- Room types: Living Room, Primary Bedroom, Bedroom 2, Bedroom 3, Kitchen, Family Room, Foyer, Sun/Florida Room, Laundry, Utility Room
Basement
- Area: 0
Heating
- Heat Pump, Electric
Cooling
- Central Air, Heat Pump, Ductless, Electric
Appliances
- Included: Dishwasher, Disposal, Oven/Range - Electric, Refrigerator, Washer, Dryer, Electric Water Heater
- Laundry: Laundry Room
Features
- Kitchen - Gourmet, Kitchen - Table Space, Upgraded Countertops, Open Floorplan, Crown Molding, Recessed Lighting, Dry Wall
- Flooring: Ceramic Tile, Engineered Wood
- Windows: Skylight(s)
- Basement: Connecting Stairway,Sump Pump,Full,Finished
- Number of fireplaces: 1
- Fireplace features: Wood Burning, Other
Interior area
- Total structure area: 1,378
- Total interior livable area: 1,378 sqft
- Finished area above ground: 1,378
- Finished area below ground: 0
Property
Parking
- Total spaces: 4
- Parking features: Garage Faces Front, Garage Door Opener, Inside Entrance, Other, Concrete, Driveway, Attached
- Attached garage spaces: 1
- Uncovered spaces: 3
- Details: Garage Sqft: 294
Accessibility
- Accessibility features: None
Features
- Levels: Multi/Split,Two
- Stories: 2
- Patio & porch: Patio
- Exterior features: Underground Lawn Sprinkler
- Pool features: None
- Fencing: Board,Privacy
- Has view: Yes
- View description: Garden, Street
Lot
- Size: 0.25 Acres
- Features: Cul-De-Sac
Details
- Additional structures: Above Grade, Below Grade, Outbuilding
- Parcel number: 0161 10010020
- Zoning: 804
- Special conditions: Standard
Construction
Type & style
- Home type: SingleFamily
- Property subtype: Single Family Residence
Materials
- Vinyl Siding
- Foundation: Concrete Perimeter
- Roof: Architectural Shingle
Condition
- Very Good
- New construction: No
- Year built: 1973
Utilities & green energy
- Sewer: Public Sewer
- Water: Public
Community & HOA
Community
- Subdivision: Dulles Park
HOA
- Has HOA: Yes
- Amenities included: Basketball Court, Common Grounds, Other, Tot Lots/Playground
- HOA fee: $136 quarterly
Location
- Region: Herndon
Financial & listing details
- Price per square foot: $490/sqft
- Tax assessed value: $555,730
- Annual tax amount: $7,883
- Date on market: 1/10/2025
- Listing agreement: Exclusive Right To Sell
- Listing terms: Cash,Conventional,FHA,VA Loan
- Ownership: Fee Simple
Price history
| Date | Event | Price |
|---|---|---|
| 2/13/2025 | Sold | $675,000$490/sqft |
Source:  Bright MLS #VAFX2216316 Report a problem Bright MLS #VAFX2216316 Report a problem | ||
| 1/29/2025 | Pending sale | $675,000$490/sqft |
Source: Bright MLS #VAFX2216316 Report a problem | ||
| 1/15/2025 | Contingent | $675,000$490/sqft |
Source:  Long & Foster Broker Feed #VAFX2216316 Report a problem Long & Foster Broker Feed #VAFX2216316 Report a problem | ||
| 1/10/2025 | Listed for sale | $675,000+117.7%$490/sqft |
Source: Long & Foster Broker Feed #VAFX2216316 Report a problem | ||
| 4/30/2009 | Sold | $310,000-11.4%$225/sqft |
Source: Public Record Report a problem | ||
| 10/31/2008 | Listing removed | $349,900$254/sqft |
Source: Weichert Realtors** #FX6871729 Report a problem | ||
| 10/10/2008 | Listed for sale | $349,900+55.6%$254/sqft |
Source: Weichert Realtors** #FX6871729 Report a problem | ||
| 6/16/2008 | Sold | $224,900-44%$163/sqft |
Source: Agent Provided Report a problem | ||
| 12/19/2007 | Sold | $401,614-16.3%$291/sqft |
Source: Public Record Report a problem | ||
| 9/8/2005 | Sold | $479,900+108.7%$348/sqft |
Source: Public Record Report a problem | ||
| 10/4/2001 | Sold | $230,000$167/sqft |
Source: Public Record Report a problem | ||
Public tax history
| Year | Property taxes | Tax assessment |
|---|---|---|
| 2025 | $7,425 | $592,020 +6.5% |
| 2024 | -- | $555,730 +1.6% |
| 2023 | -- | $546,820 +5.6% |
| 2022 | -- | $517,730 +13.9% |
| 2021 | -- | $454,470 +4.7% |
| 2020 | -- | $434,160 -1.7% |
| 2019 | -- | $441,770 +6.2% |
| 2018 | $4,923 +5.8% | $415,970 +3.8% |
| 2017 | $4,652 +2.6% | $400,710 +2.4% |
| 2016 | $4,533 +6.3% | $391,300 +2.4% |
| 2015 | $4,263 +0.6% | $381,980 +0.4% |
| 2014 | $4,237 | $380,500 +10.3% |
| 2013 | -- | $344,870 +12.1% |
| 2012 | -- | $307,710 +10% |
| 2011 | -- | $279,660 +8% |
| 2010 | -- | $258,830 -3.4% |
| 2009 | -- | $267,850 -35.3% |
| 2008 | -- | $414,090 -11.3% |
| 2007 | -- | $466,710 +111.8% |
| 2003 | -- | $220,370 +12% |
| 2002 | -- | $196,760 +19.6% |
| 2001 | -- | $164,515 |
Find assessor info on the county website
Neighborhood: 20170
Nearby homes
- $630,7004 bd3 ba1.2k sqft1273 Magnolia Ln, Herndon, VA 20170Off Market
- $500,0004 bd3 ba1.4k sqft812 Fall Pl, Herndon, VA 20170Sold

- $634,1004 bd2 ba2.1k sqft1269 Magnolia Ln, Herndon, VA 20170Off Market
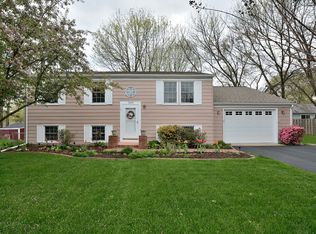
- $590,4004 bd2 ba1k sqft810 Fall Pl, Herndon, VA 20170Off Market
- $652,0004 bd2 ba1k sqft814 Fall Pl, Herndon, VA 20170Off Market
- $589,9003 bd1 ba1.2k sqft1270 Magnolia Ln, Herndon, VA 20170Off Market
- $668,8005 bd3 ba2.1k sqft1267 Magnolia Ln, Herndon, VA 20170Off Market
- $572,1003 bd2 ba1.2k sqft1268 Magnolia Ln, Herndon, VA 20170Off Market
Nearby schools
GreatSchools rating
- 1/10Hutchison Elementary SchoolGrades: PK-6Distance: 0.7 mi
- 3/10Herndon Middle SchoolGrades: 7-8Distance: 0.8 mi
- 2/10Herndon High SchoolGrades: 9-12Distance: 2 mi
Schools provided by the listing agent
- Elementary: Hutchison
- Middle: Herndon
- High: Herndon
- District: Fairfax County Public Schools
Source: Bright MLS. This data may not be complete. We recommend contacting the local school district to confirm school assignments for this home.
Get a cash offer in 3 minutes
Find out how much your home could sell for in as little as 3 minutes with a no-obligation cash offer.
Estimated market value
$685,400
Get a cash offer in 3 minutes
Find out how much your home could sell for in as little as 3 minutes with a no-obligation cash offer.
Estimated market value
$685,400
- Virginia
- Fairfax County
- Herndon
- 20170
- 1271 Magnolia Ln
Nearby cities
Nearby neighborhoods
Nearby zip codes
Other Herndon Topics
