**Back on the market due to no fault of seller** Welcome to 1271 Main Street in Grafton NH. This beautiful 2 bed, 2 bath home sits on 9.5 acres of wooded land set back from the road. As you enter through the partially finished basement you are greeted with a spacious foyer, as you progress through the basement you will find the laundry, utility room, and a bonus room that could be used for additional storage! Walking up the stairs to the main floor you will find an open concept kitchen, living, and dining area. With cathedral ceilings, large windows, and a cozy wood stove, this is a perfect area to enjoy the natural light while entertaining. Multiple sliding glass doors lead to the back yard and a covered deck. Down the hall you will find a full bath, bedroom, and bonus room that could be used as an office. On the second floor loft you will find the sizeable primary bedroom with an additional bathroom. This property is conveniently locate minutes from the northern rail trail, Tewksbury and Kilton ponds, 15 minutes from Ragged Mountain Ski area, Danbury Country Store, and an easy commute to the Dartmouth Region, Concord, and Plymouth. *This sale is contingent on seller finding suitable housing. Some photos have been enhanced with AI*
Pending
Listed by: Coldwell Banker Realty Gilford NH • Gavin Lewis
$355,000
1271 Main Street, Grafton, NH 03240
2beds
1,140sqft
Single Family Residence
Built in 2002
9.5 Acres Lot
$352,400 Zestimate®
$311/sqft
$-- HOA
What's special
Spacious foyerCovered deckAdditional bathroomSizeable primary bedroomCathedral ceilingsMultiple sliding glass doorsCozy wood stove
- 69 days
- 661
- 27
Zillow last checked:
Listing updated:
Listed by:
Gavin Lewis,
Coldwell Banker Realty Gilford NH Cell:978-793-9015
Source: PrimeMLS,MLS#: 5102558
Facts & features
Interior
Bedrooms & bathrooms
- Bedrooms: 2
- Bathrooms: 2
- Full bathrooms: 2
Heating
- Propane, Forced Air
Cooling
- Central Air
Appliances
- Included: Dishwasher, Dryer, Microwave, Gas Range, Refrigerator, Washer, Propane Water Heater
- Laundry: In Basement
Features
- Cathedral Ceiling(s), Kitchen/Dining, Kitchen/Living, Primary BR w/ BA, Natural Light
- Flooring: Laminate, Tile, Wood
- Basement: Partially Finished,Walk-Out Access
Interior area
- Total structure area: 2,932
- Total interior livable area: 1,140 sqft
- Finished area above ground: 1,140
- Finished area below ground: 0
Property
Parking
- Parking features: Dirt
Features
- Levels: Two
- Stories: 2
- Patio & porch: Covered Porch
Lot
- Size: 9.5 Acres
- Features: Wooded, Rural
Details
- Parcel number: GRFTM00006L000842S000002
- Zoning description: RES
- Special conditions: Standard
- Other equipment: Radon Mitigation
Construction
Type & style
- Home type: SingleFamily
- Architectural style: Cape
- Property subtype: Single Family Residence
Materials
- Metal, Log Siding Exterior
- Foundation: Concrete Slab
- Roof: Metal
Condition
- New construction: No
- Year built: 2002
Utilities & green energy
- Electric: 200+ Amp Service
- Sewer: 1500+ Gallon, Septic Tank
- Utilities for property: Cable, Propane
Community & HOA
Location
- Region: Grafton
Financial & listing details
- Price per square foot: $311/sqft
- Tax assessed value: $355,900
- Annual tax amount: $5,634
- Date on market: 7/30/2026
- Road surface type: Paved
Estimated market value
$352,400
$335,000 - $370,000
$2,302/mo
Price history
| Date | Event | Price |
|---|---|---|
| 9/13/2026 | Pending sale | $355,000$311/sqft |
Source:  PrimeMLS #5102558 Report a problem PrimeMLS #5102558 Report a problem | ||
| 7/30/2026 | Listed for sale | $355,000+27.7%$311/sqft |
Source: PrimeMLS #5102558 Report a problem | ||
| 8/27/2021 | Sold | $278,000+26.4%$244/sqft |
Source: PrimeMLS #4869066 Report a problem | ||
| 9/21/2006 | Sold | $220,000$193/sqft |
Source: Public Record Report a problem | ||
Public tax history
| Year | Property taxes | Tax assessment |
|---|---|---|
| 2024 | $5,095 +12.1% | $166,500 |
| 2023 | $4,545 +3% | $166,500 |
| 2022 | $4,412 +3.1% | $166,500 +4.5% |
| 2021 | $4,280 | $159,400 |
| 2020 | $4,280 +2.8% | $159,400 +21.6% |
| 2019 | $4,165 +10.4% | $131,100 |
| 2018 | $3,774 +2.9% | $131,100 |
| 2017 | $3,669 +7.1% | $131,100 |
| 2016 | $3,427 -3.8% | $131,100 |
| 2015 | $3,562 | $131,100 |
Find assessor info on the county website
Monthly payment
Est. payment
Payment breakdown
Explore the cost of this home by adjusting the details. Changes won't be saved.Climate risks
Neighborhood: 03240
Similar homes
- $519,9003 bd2 ba1.3k sqft1131 Main Street, Grafton, NH 03240Active
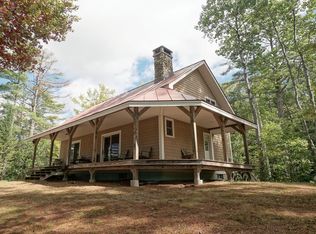 MLS ID #5110276, Brian Gentile. PrimeMLS
 - $329,0002 bd1 ba674 sqft5 Shore Road, Grafton, NH 03240Active
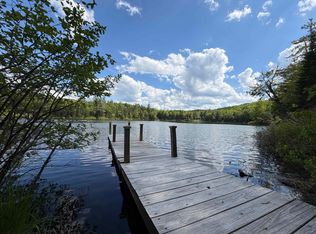 MLS ID #5108769, Sarah A Carter. PrimeMLS
 - $349,9503 bd2 ba1.3k sqft97 Cash Street, Croydon, NH 03773Active
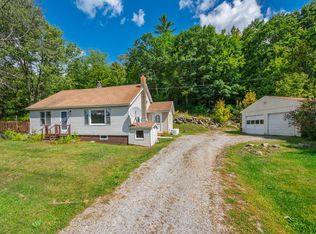 MLS ID #5110133, O'Halloran Group. PrimeMLS
 - $269,0002 bd2 ba1.3k sqft71 Library Road, Grafton, NH 03240Active
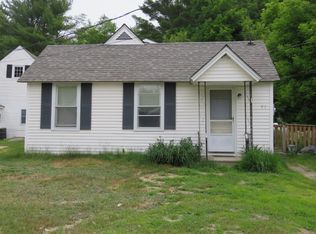 MLS ID #5082119, Tiffany A Favreau. PrimeMLS
